

Whitby Health Centre
Oshawa Clinic Group | Whitby, Ontario
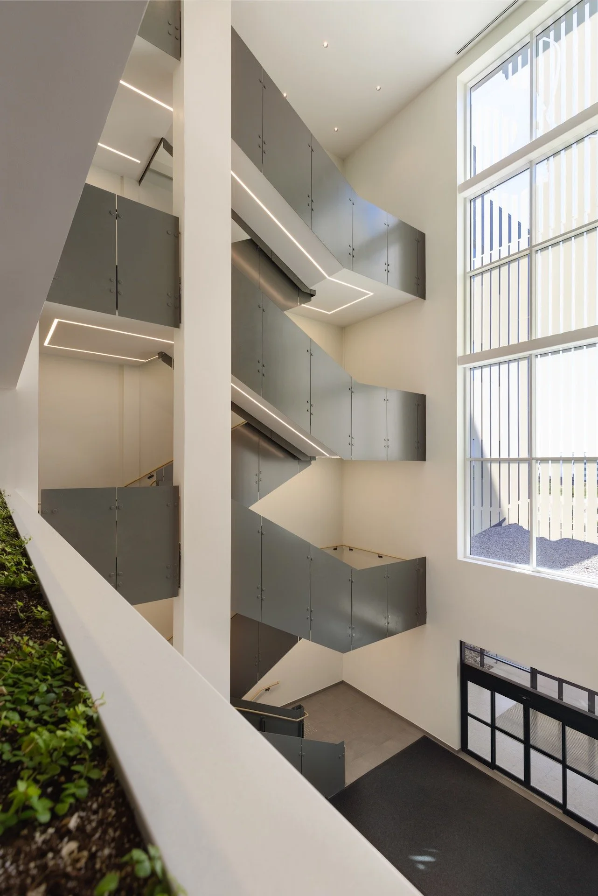
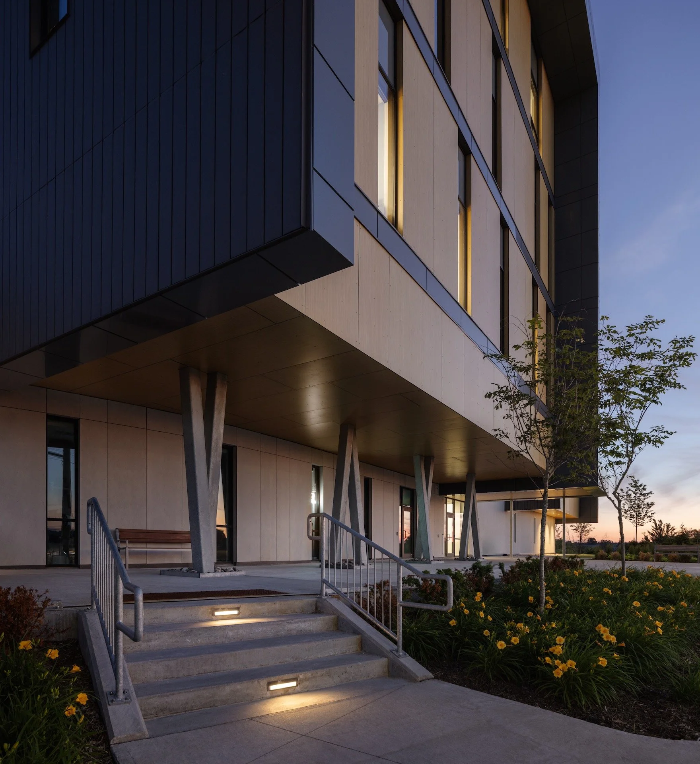
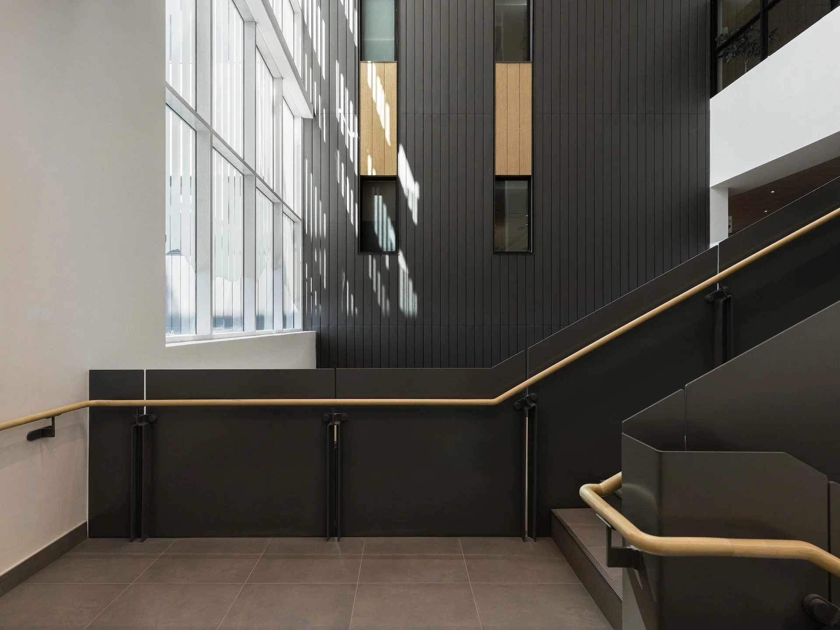
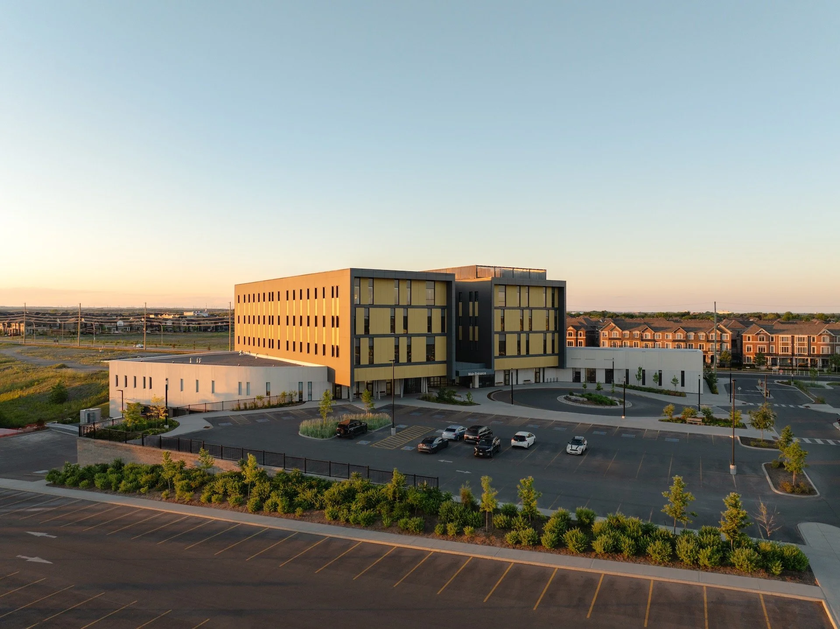
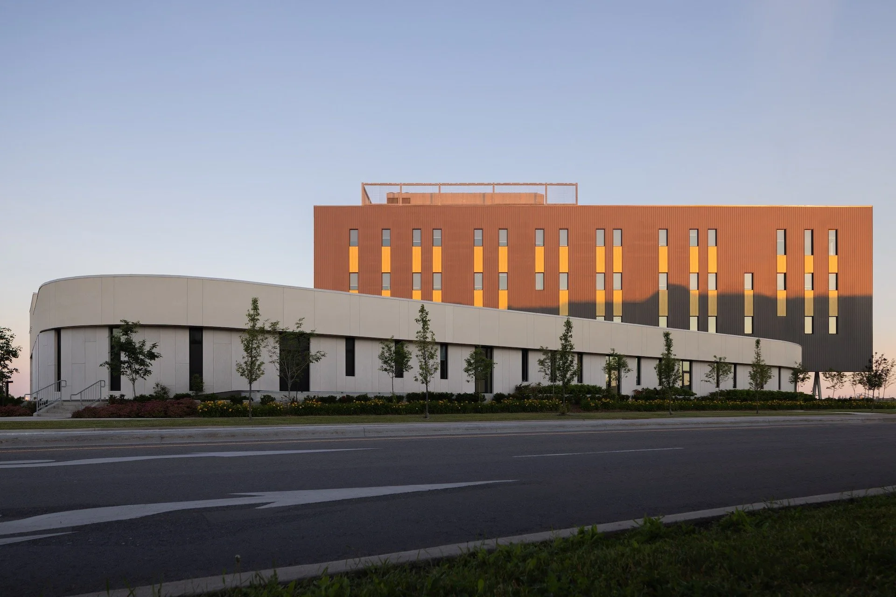
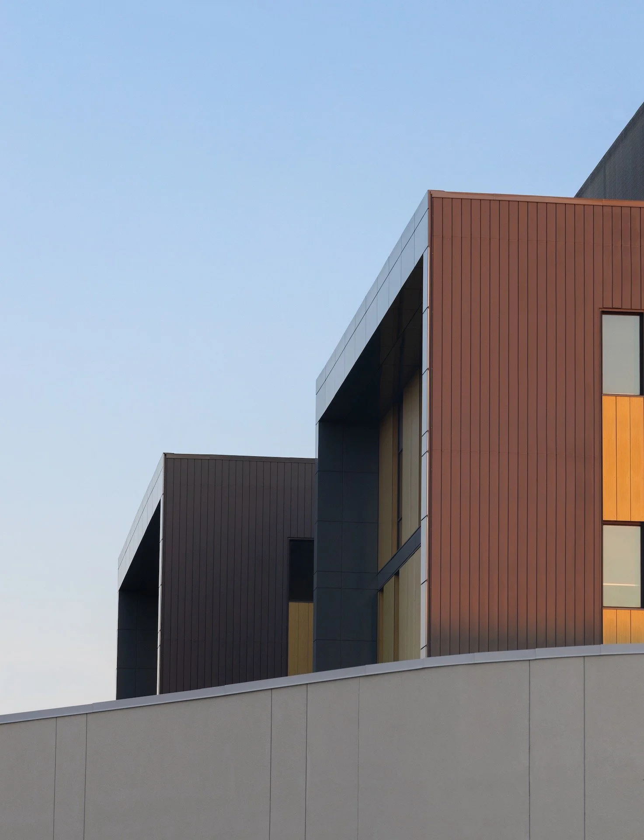
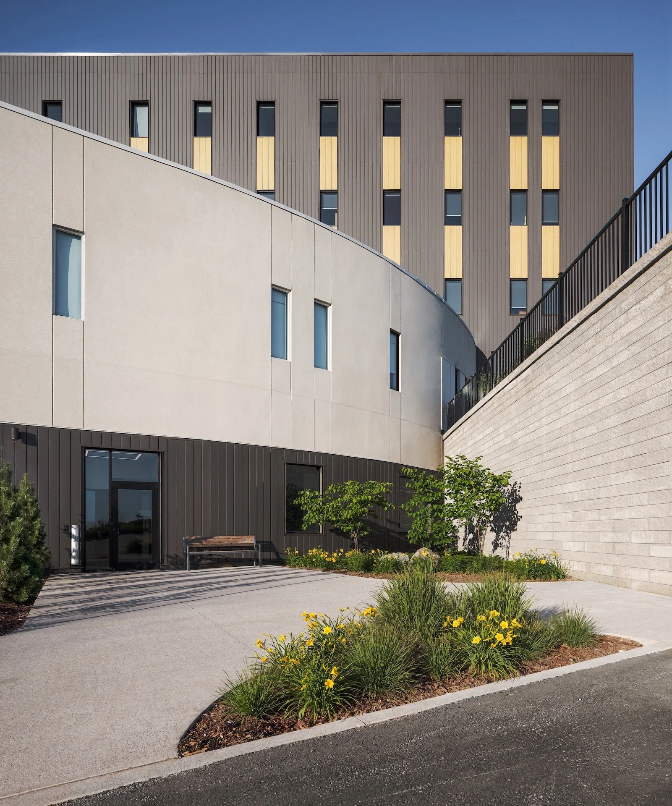
Designed by Unity Design Studio acting as Lead Architect, and HDR, as associated partner, the Whitby Health Centre organizes a dense and varied healthcare program around a single architectural gesture: a four-storey, light-filled atrium that gives the 154,000-square-foot building its centre, orientation and sense of openness. Designed for more than 85 physicians and specialists, the building brings diverse forms of care together within a shared environment that is intuitive to navigate and flexible enough to evolve.
A clear centre for complex care
Developed for the Oshawa Clinic Group, the ambulatory care facility brings a broad clinical program together around one recognizable spatial centre.
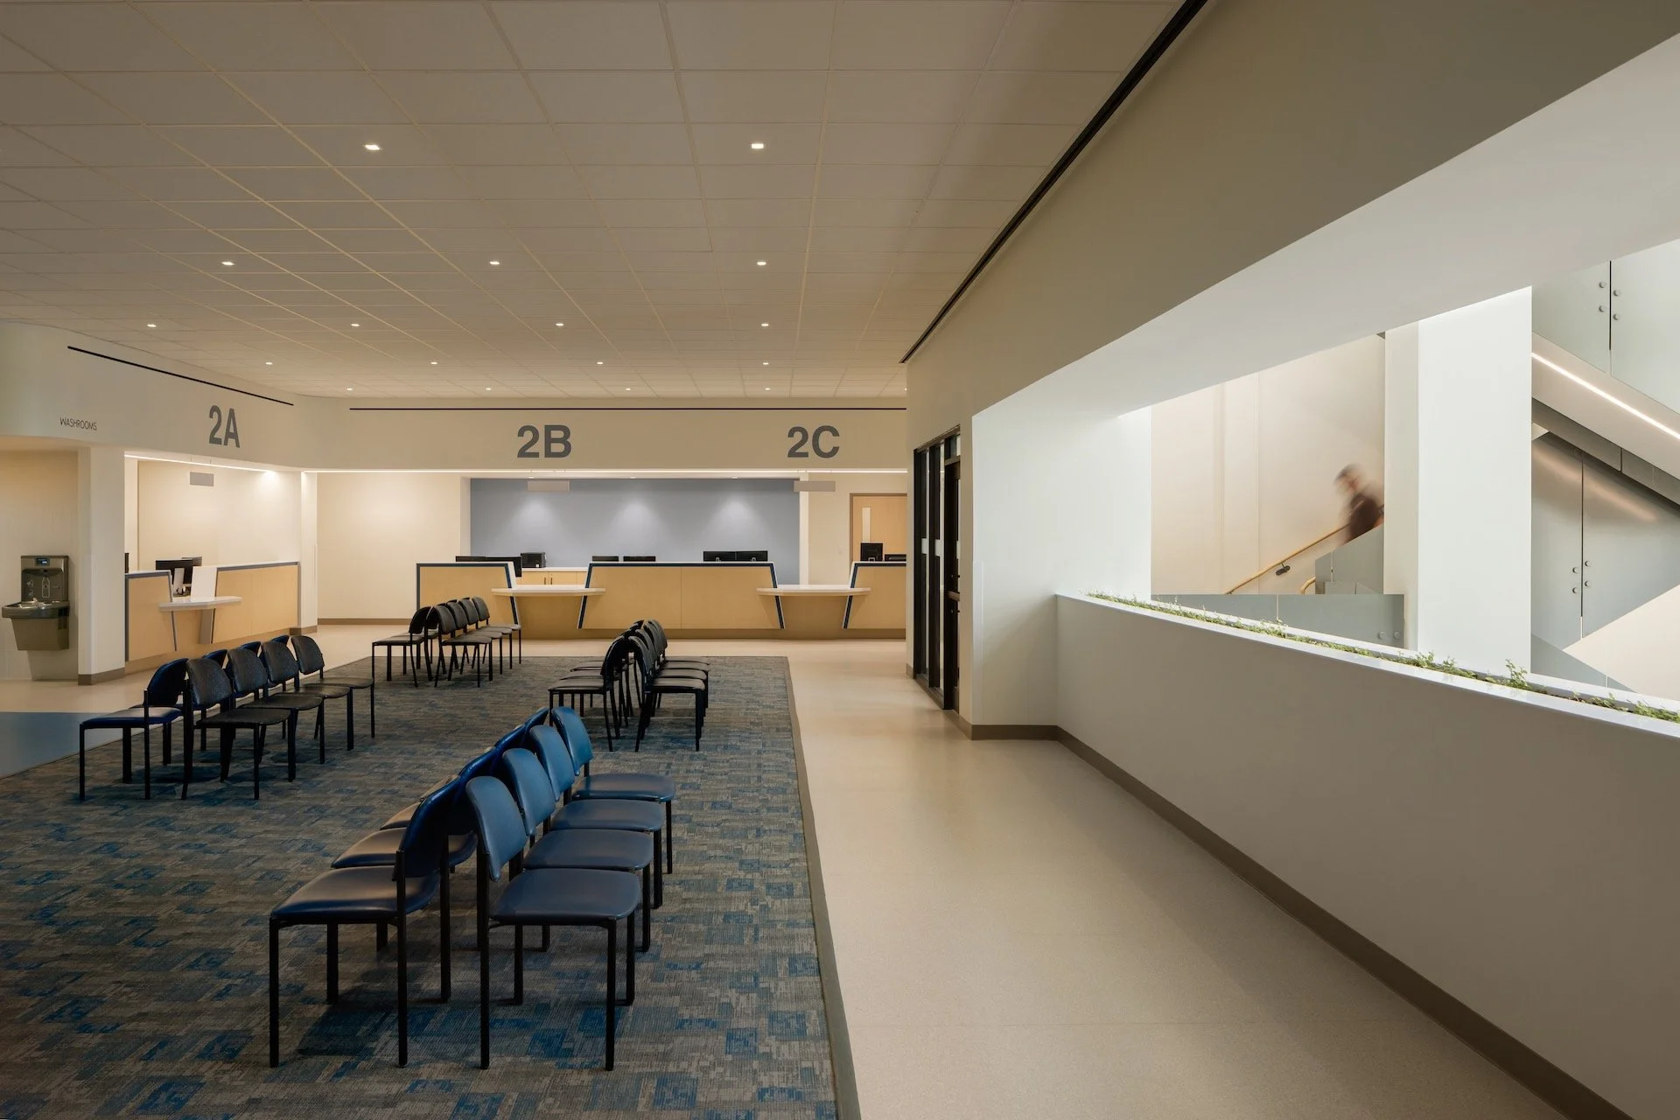
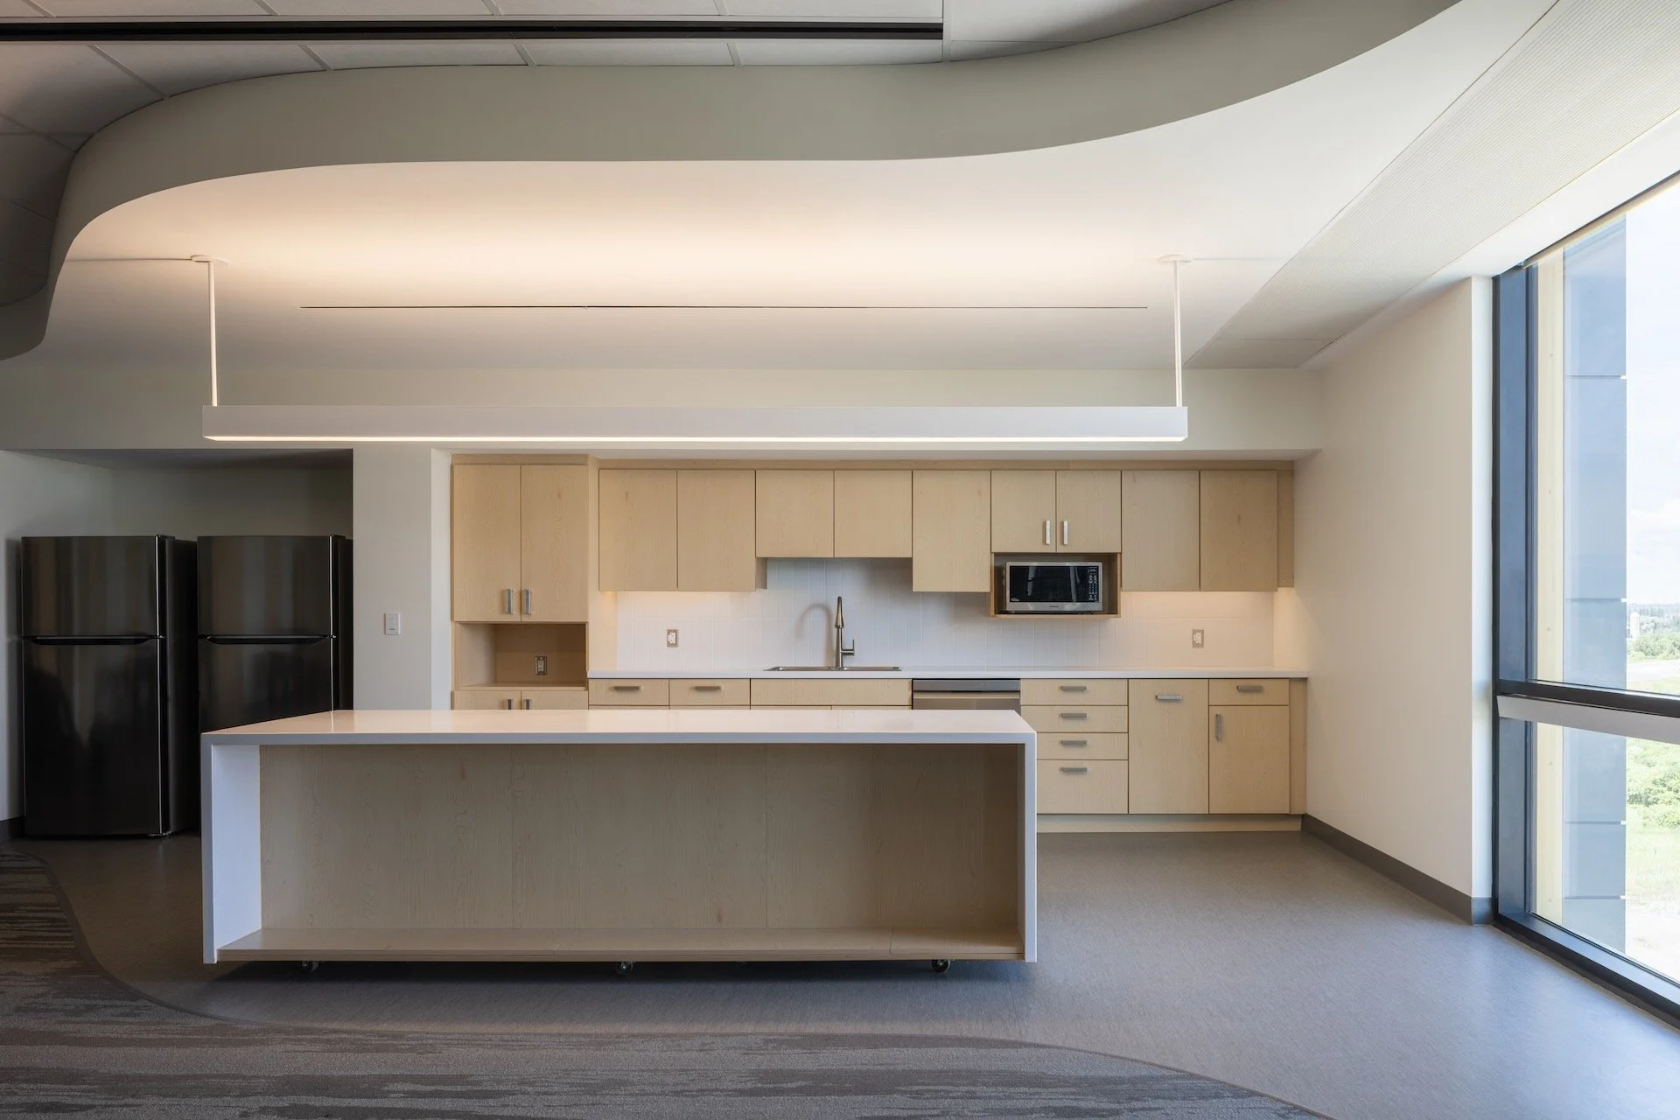
The atrium establishes the building’s primary hierarchy. Daylight, open sightlines and visual connections between floors make the scale of the building easier to understand, while surrounding circulation remains continuously connected to this central volume.
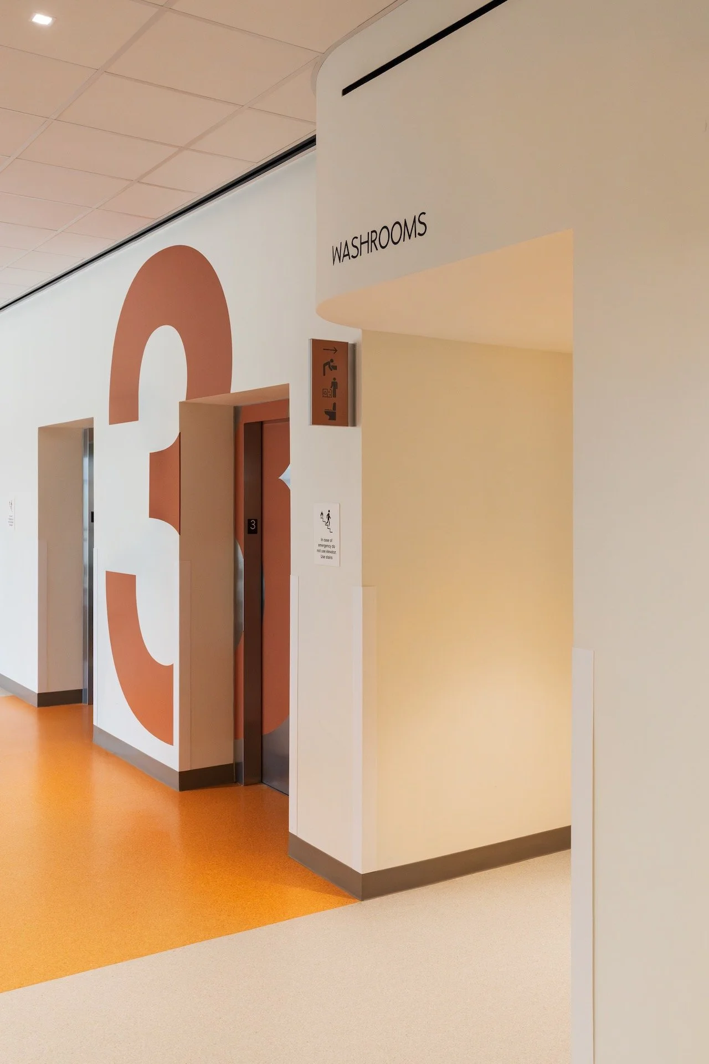
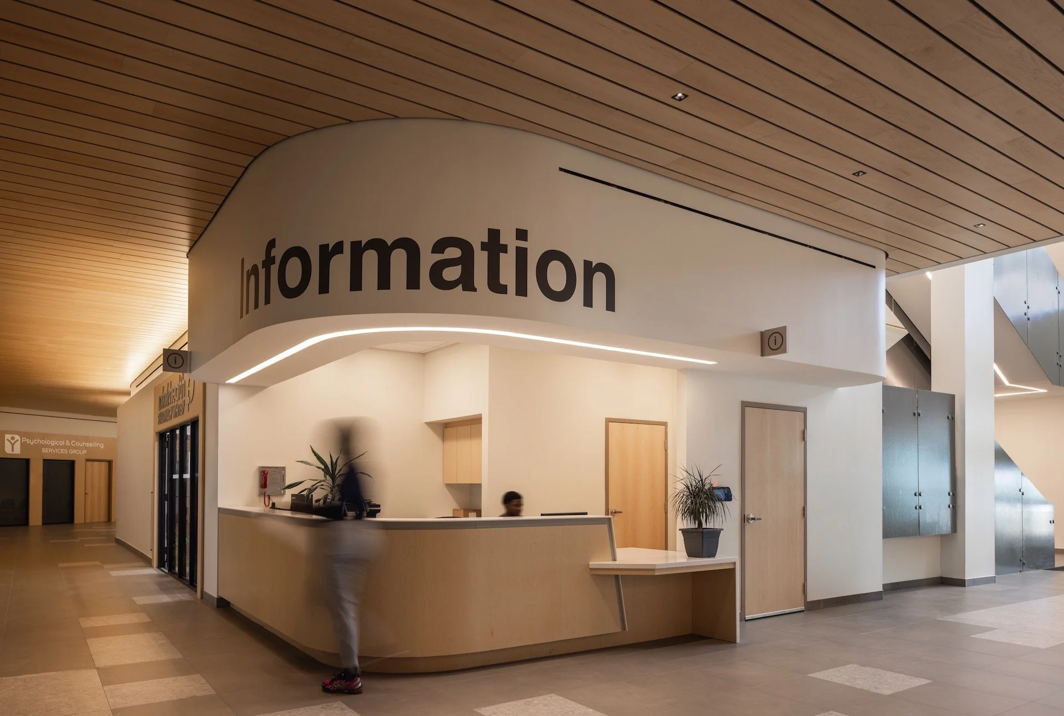
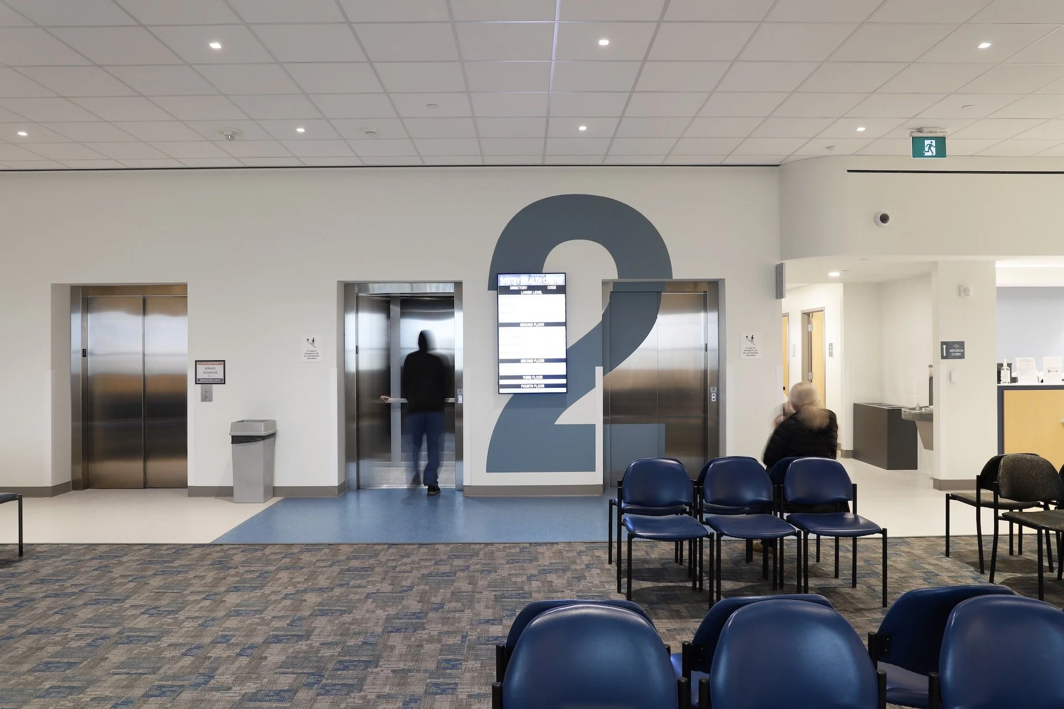
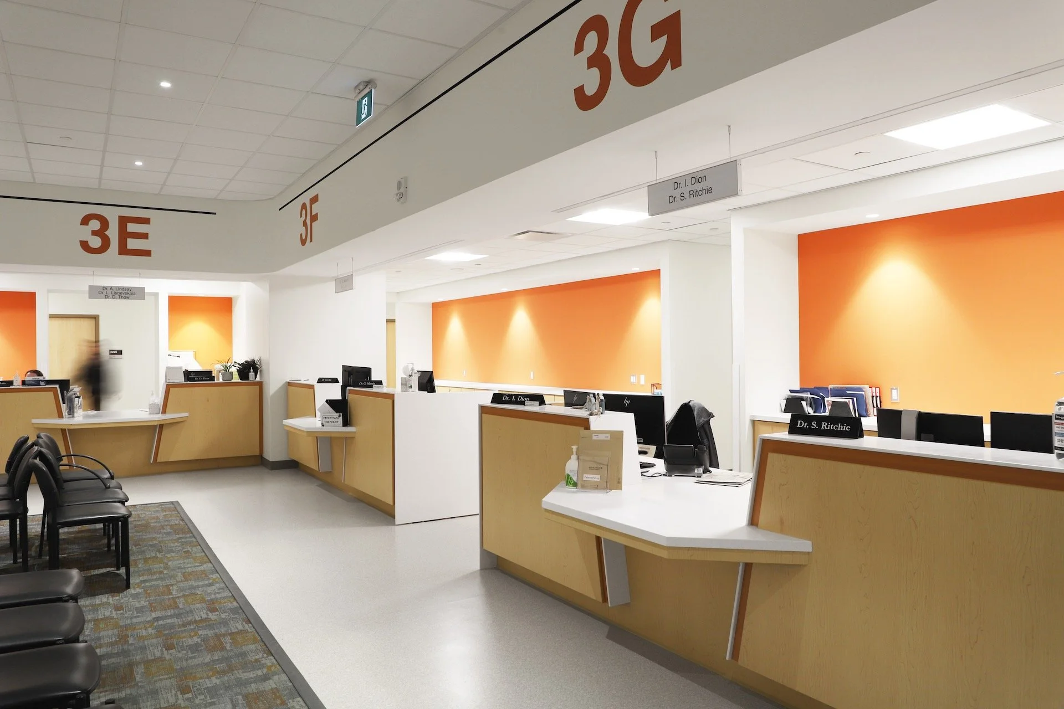
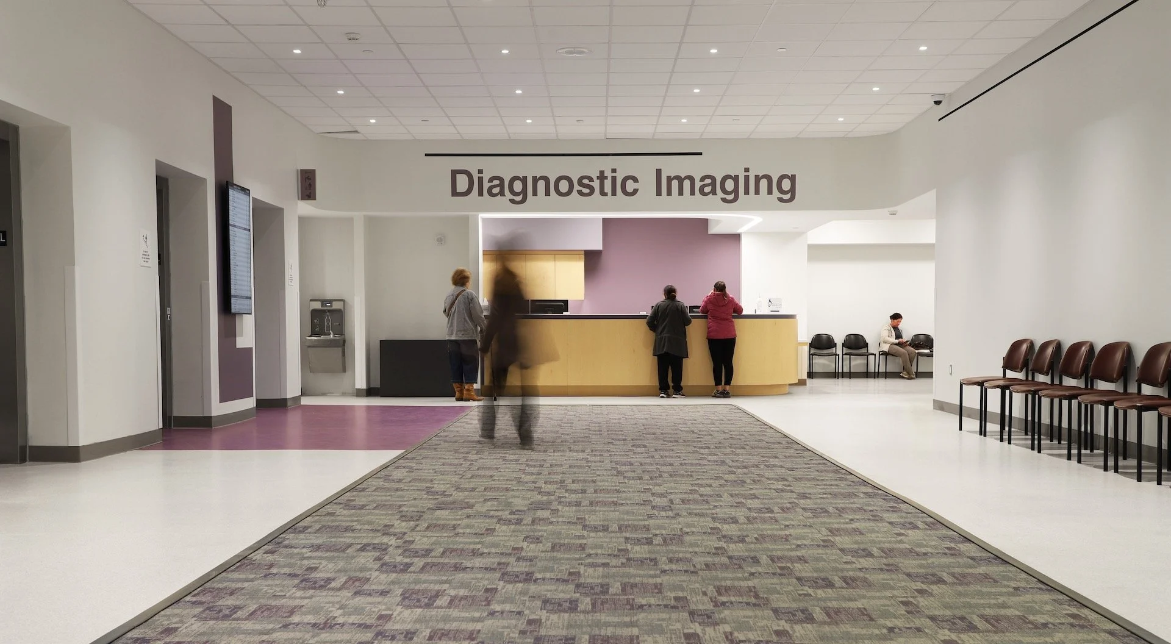
Wayfinding is embedded in the architecture itself. Rather than depending on signage alone, patients and visitors can orient themselves through space, light and view, with the atrium acting as a constant reference point as they move through the building.
Bringing services together
The Centre accommodates family physicians and specialists alongside diagnostic imaging, cardiology, physiotherapy, urgent care, laboratory services, fertility care, pharmacy, dental care, counselling and infusion therapy.
These services have very different clinical and operational requirements, but are organized within a coherent architectural framework. Individual tenancies retain their own identity and functionality while sharing a common spatial logic, creating continuity across a highly varied healthcare environment.
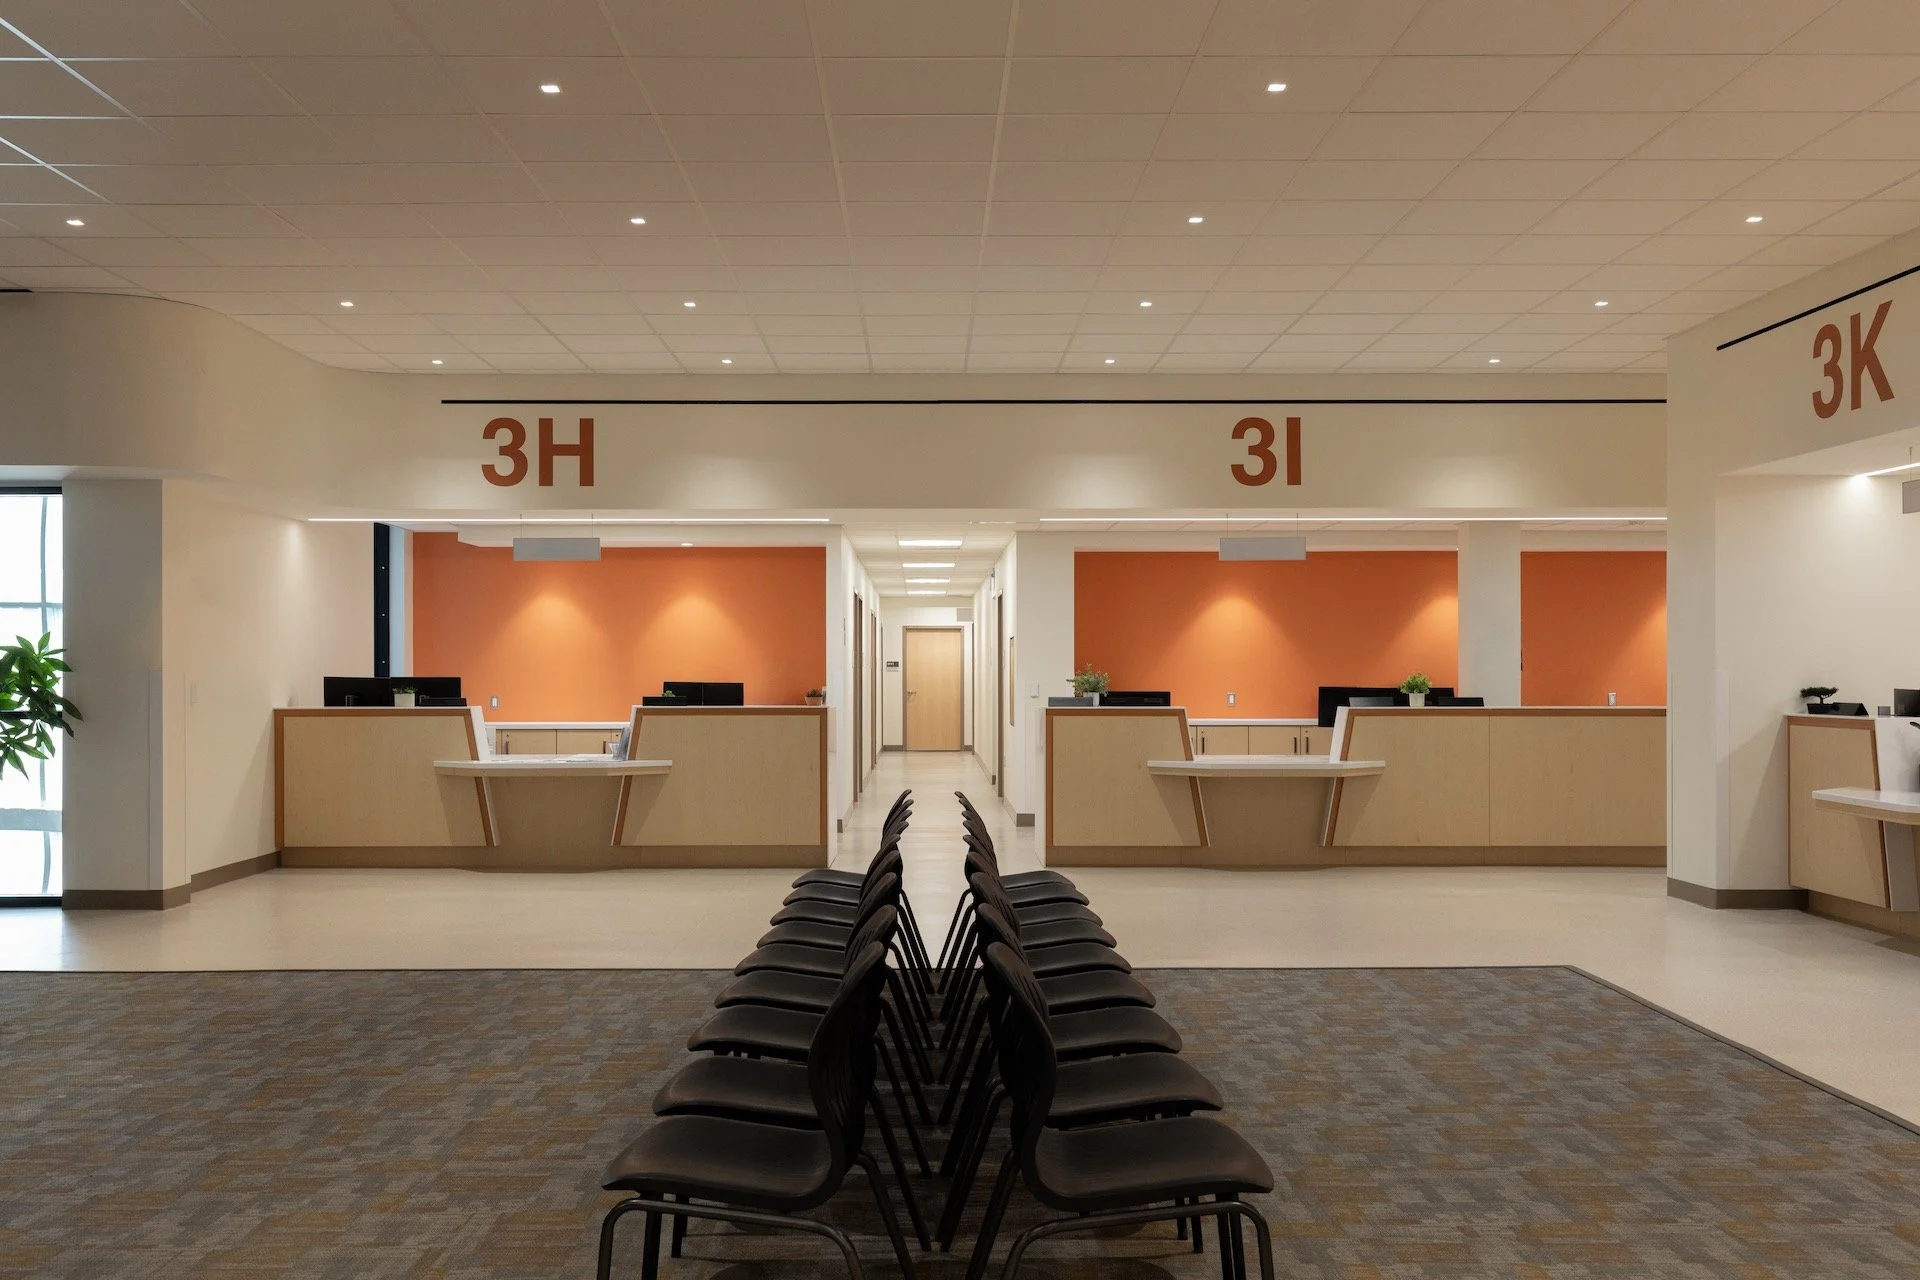
Accessibility is integral to that experience. Circulation routes, spatial relationships, visual cues and points of transition are designed to support people with a wide range of physical and sensory needs, making movement through the building more intuitive and less demanding.
Room for care to evolve
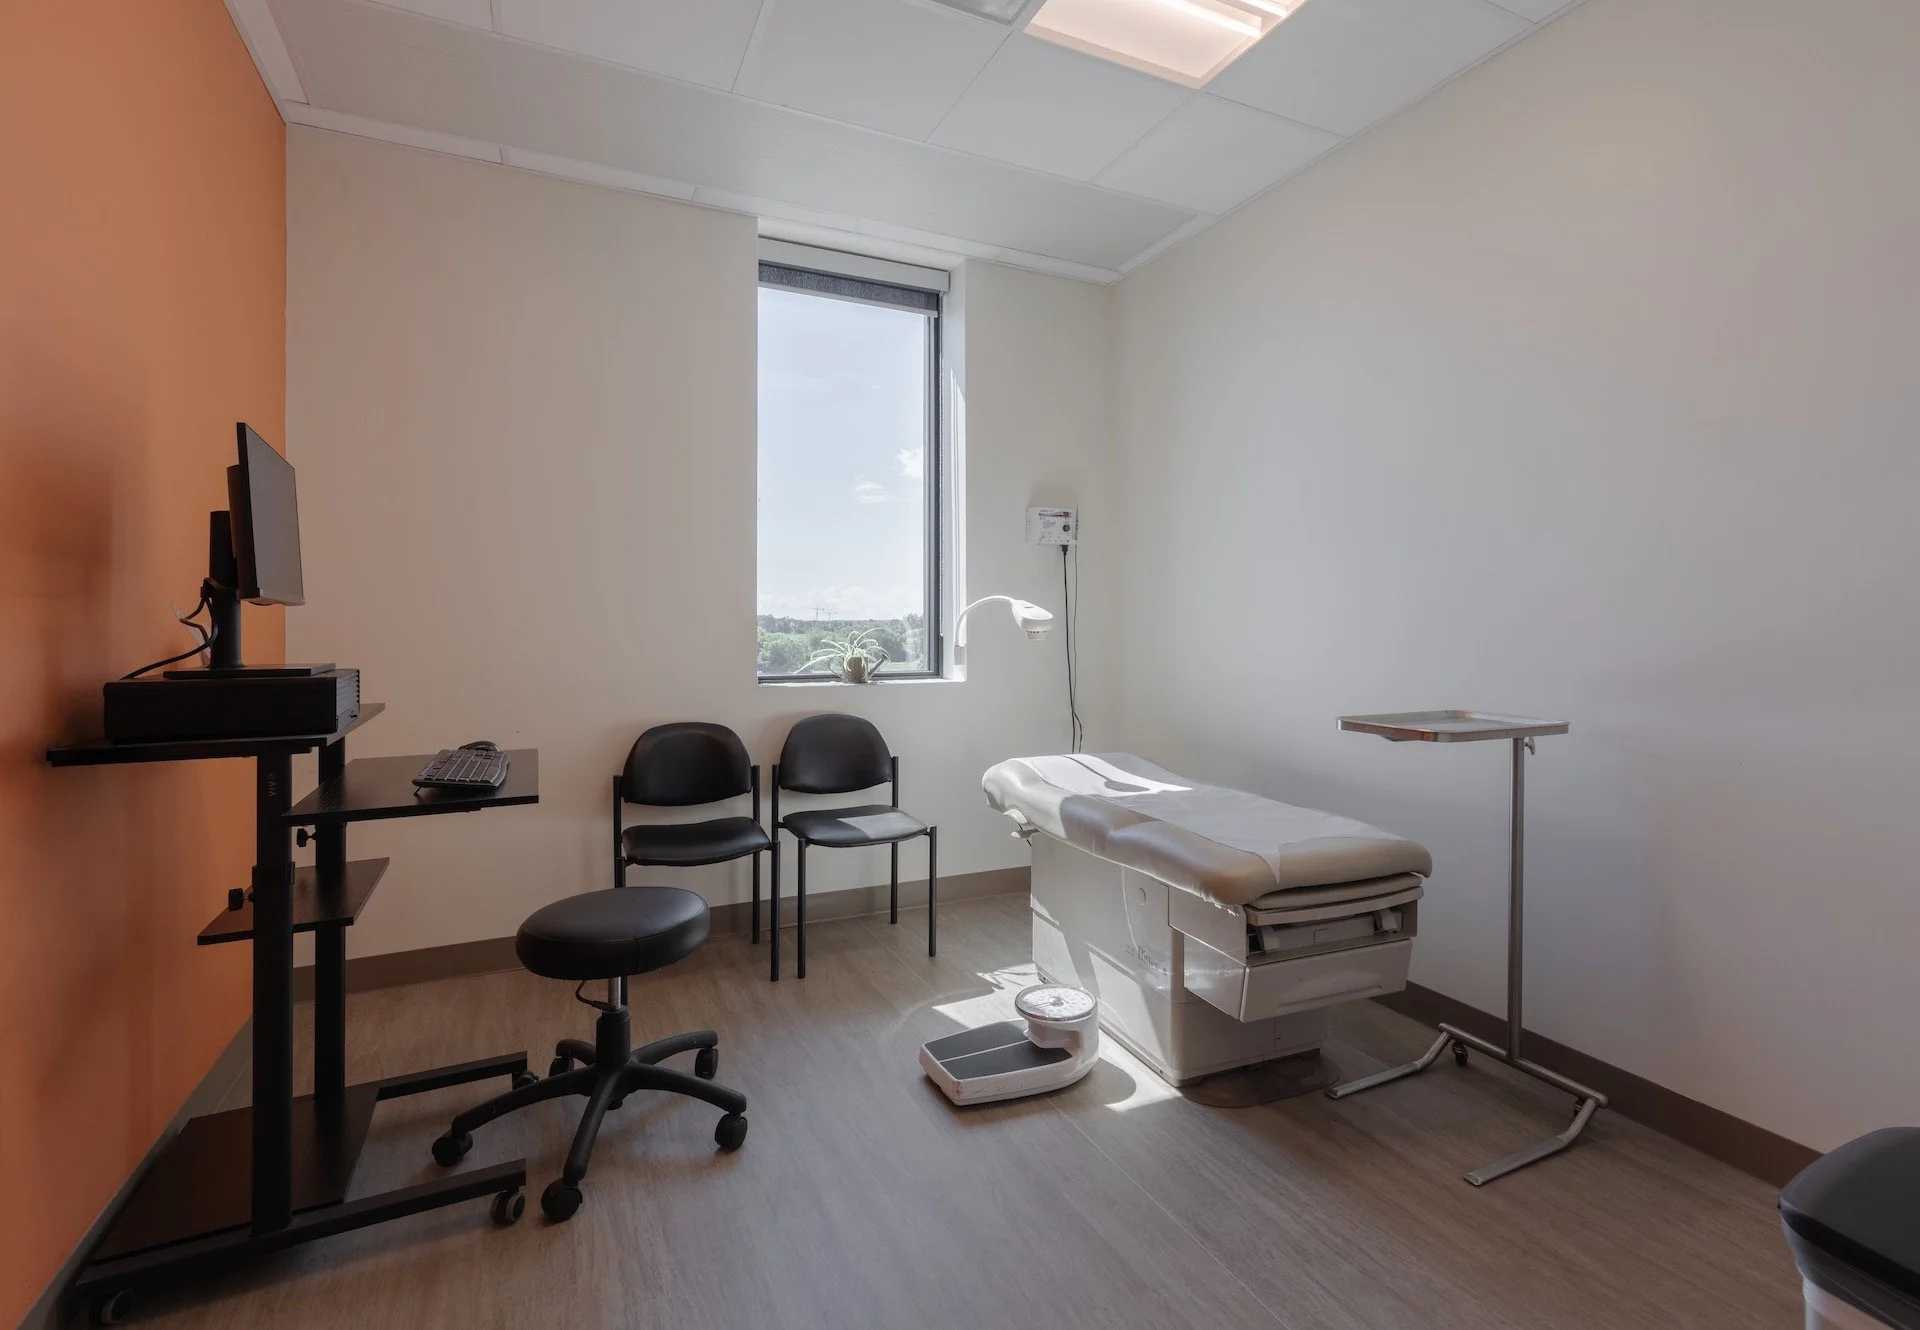
Offices, exam rooms, treatment areas and specialized suites are planned within a repeatable and adaptable system. Coordinated base-building services and flexible room configurations allow practices to expand, contract and change as models of care evolve.
That capacity for change was designed in from the beginning. New services, including the PromptIV Infusion Clinic, have been able to build on the original framework while remaining part of the larger architectural whole.

Whitby Health Centre creates order without rigidity. Its architecture gives structure to a complex program while leaving room for change, allowing the building to continue supporting new services and new ways of delivering care as the needs of the community evolve.
Have Questions?