
Georgian Triangle Humane Society
Georgian Triangle Humane Society | Collingwood, Ontario
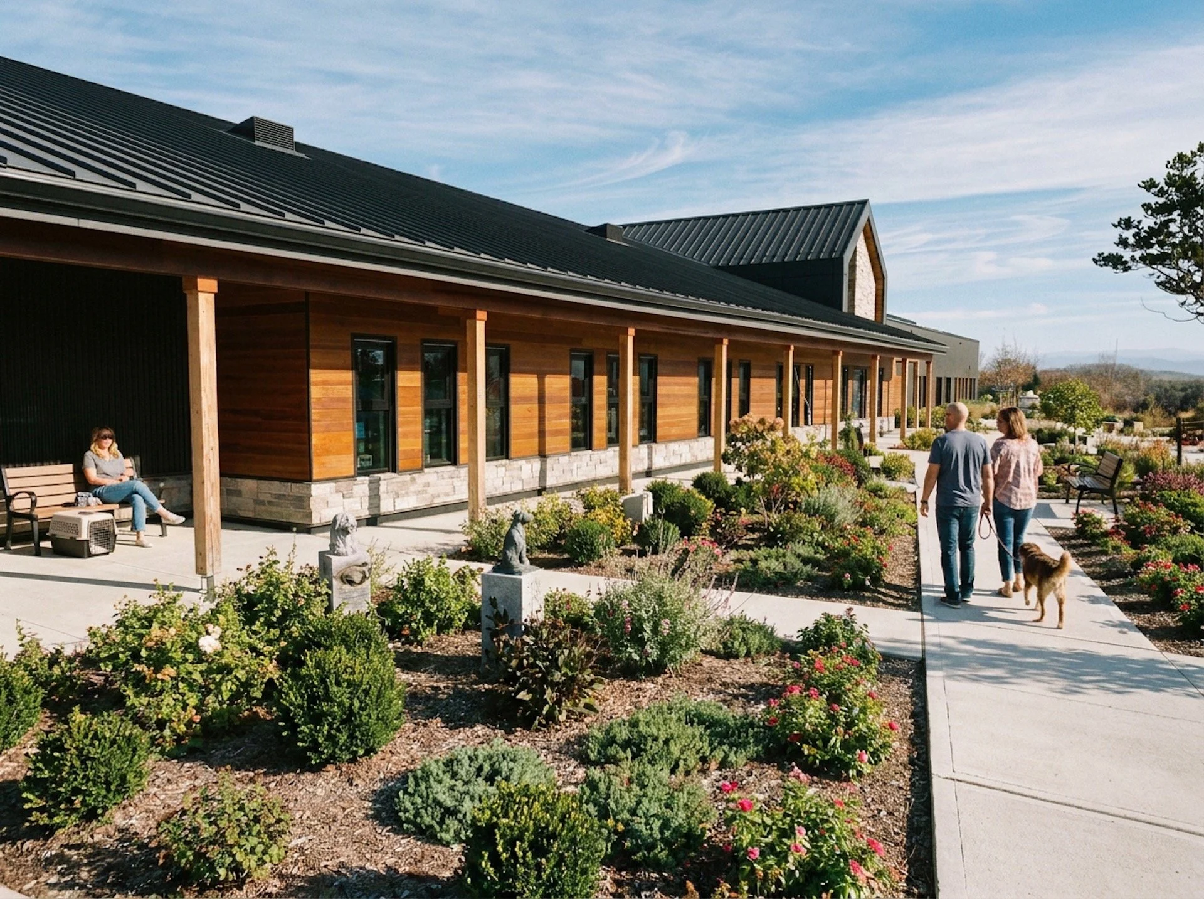
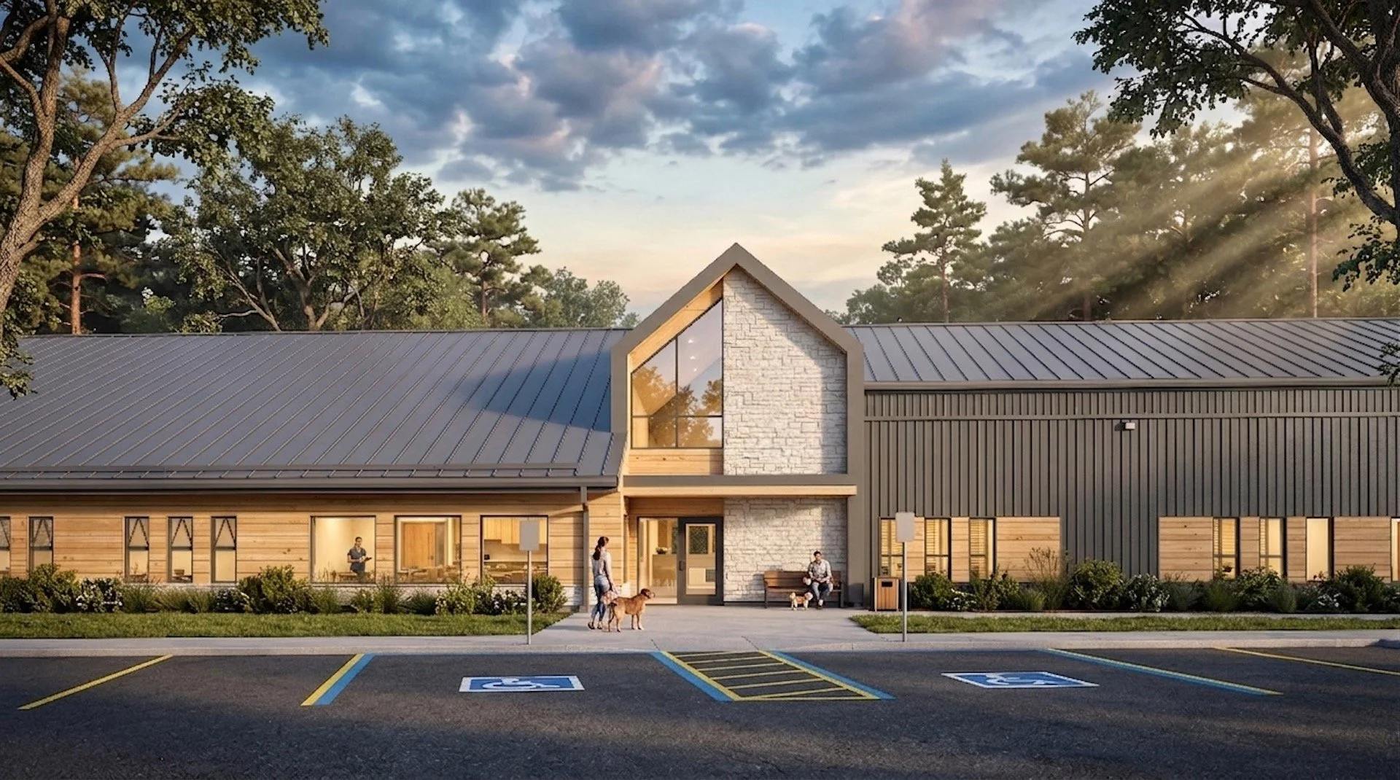
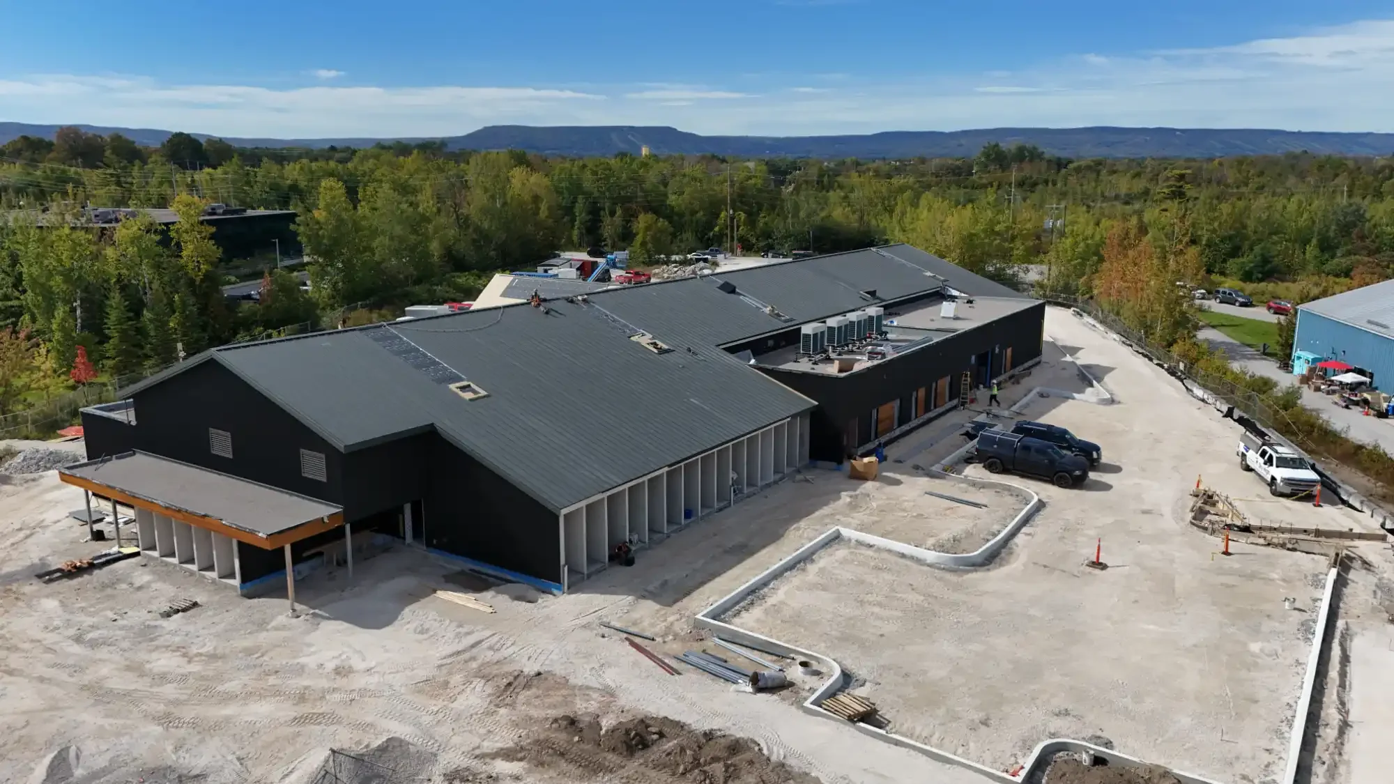
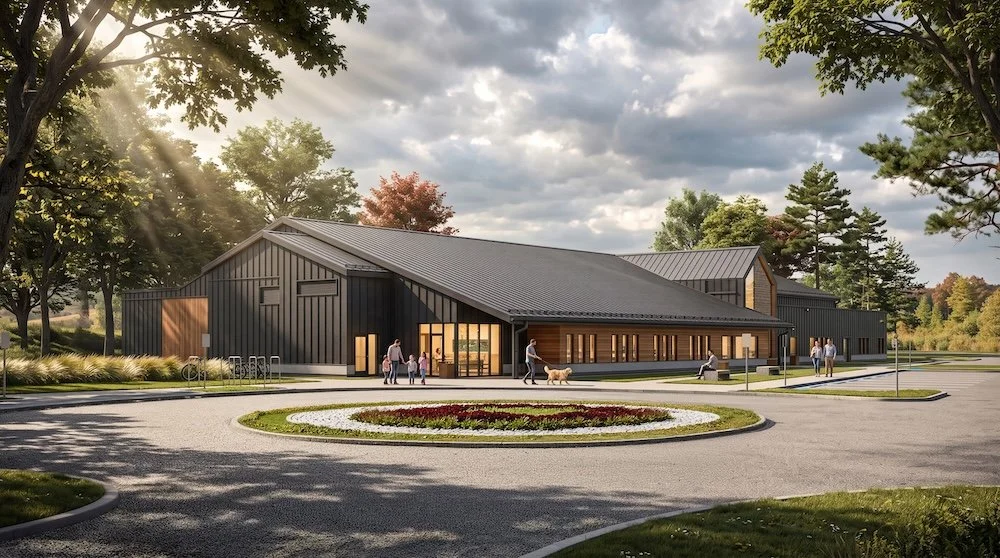
Currently under construction, the David & Helen Capin Regional Centre for Pets & People reflects the changing role of the humane society: not simply a place for sheltering animals, but a community resource for care, education, adoption and connection.
Designed for the Georgian Triangle Humane Society, the 19,000-square-foot Centre will bring animal housing, veterinary services, education programs and community support together within a purpose-built facility serving six municipalities across the South Georgian Bay region.
Care shaped from the inside out
Animal welfare and operational performance drive the planning.
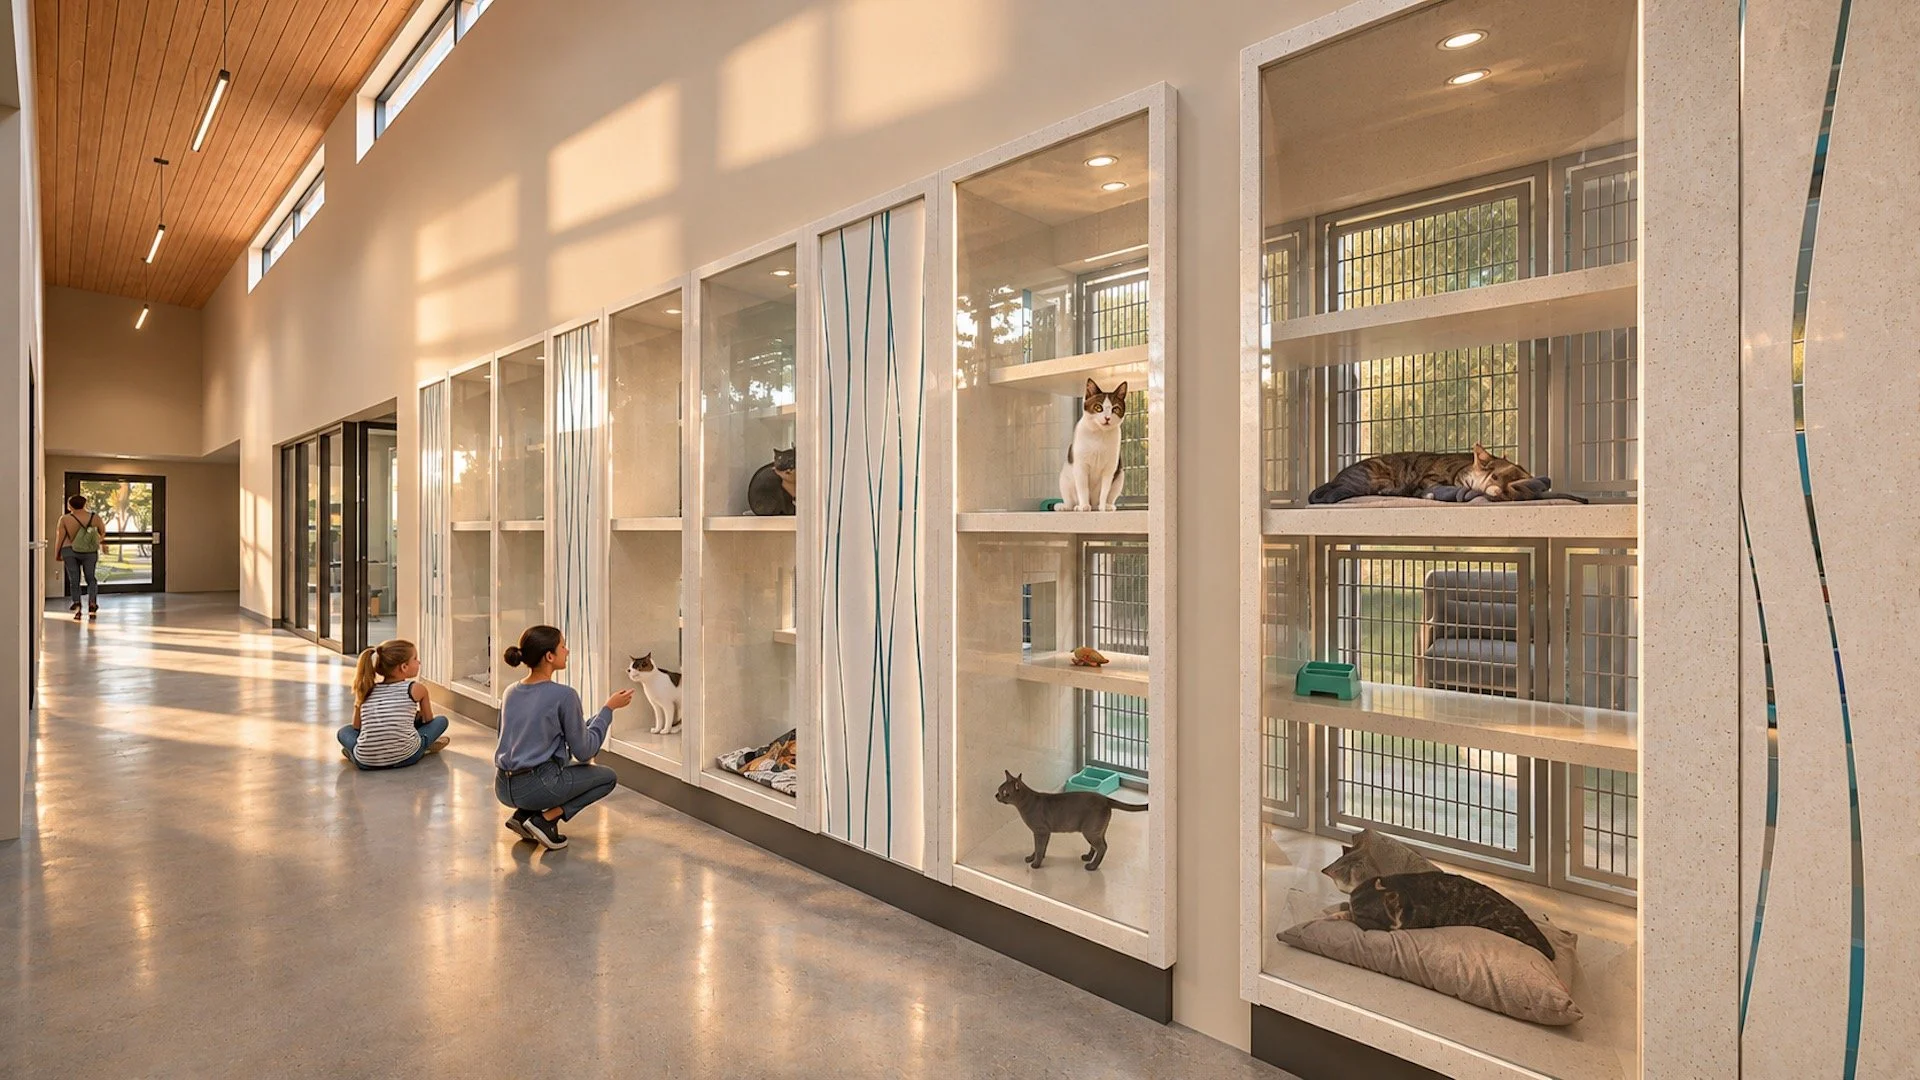
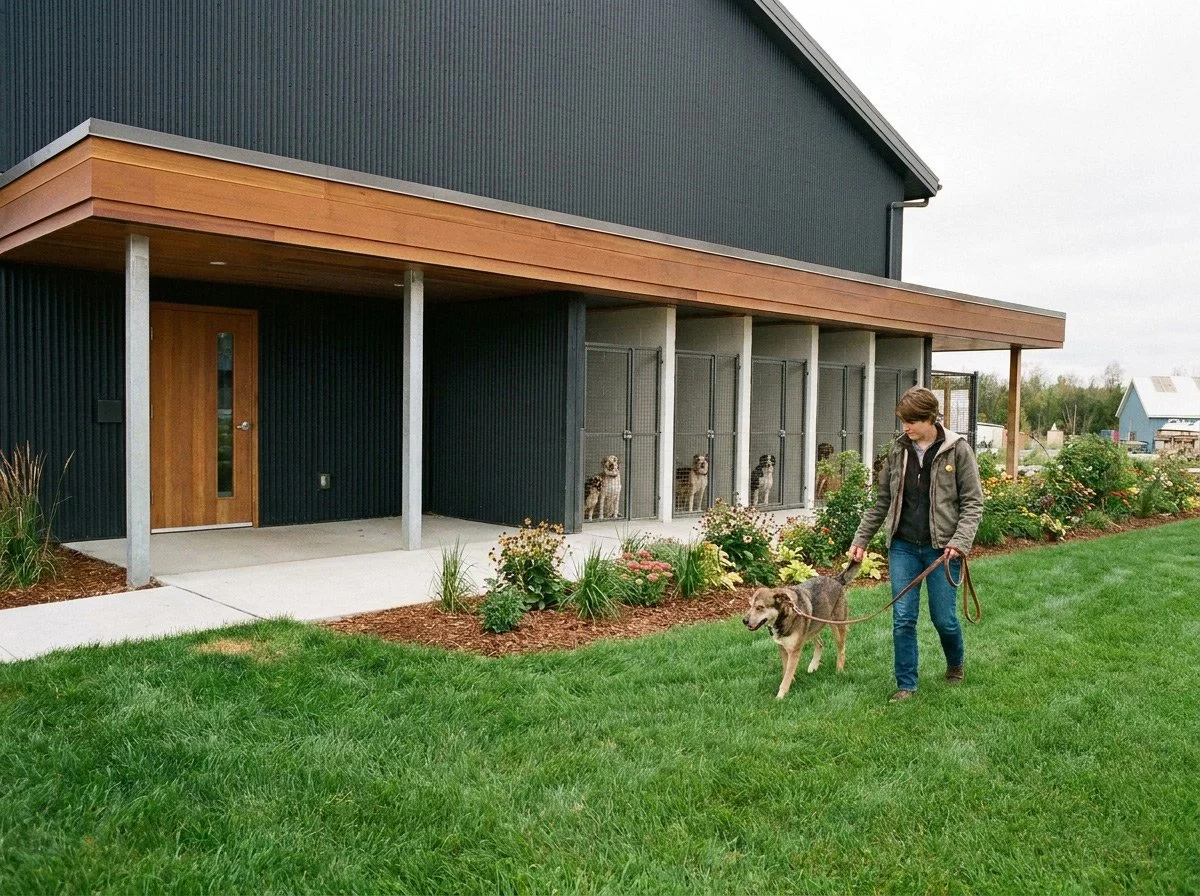
Intake, treatment, isolation and general housing are arranged in clearly defined zones to support infection prevention, efficient staff workflows and safe movement through the building. Dog housing is organized into smaller pod-style groupings to reduce noise and stress, while cat environments incorporate vertical enrichment and acoustic separation to support behavioural health.
These requirements are treated as architectural drivers rather than isolated technical systems. Circulation, adjacencies, acoustics, environmental control and sightlines work together to create healthier conditions for animals while making daily operations safer and more efficient for staff and volunteers.
A humane society with a public face
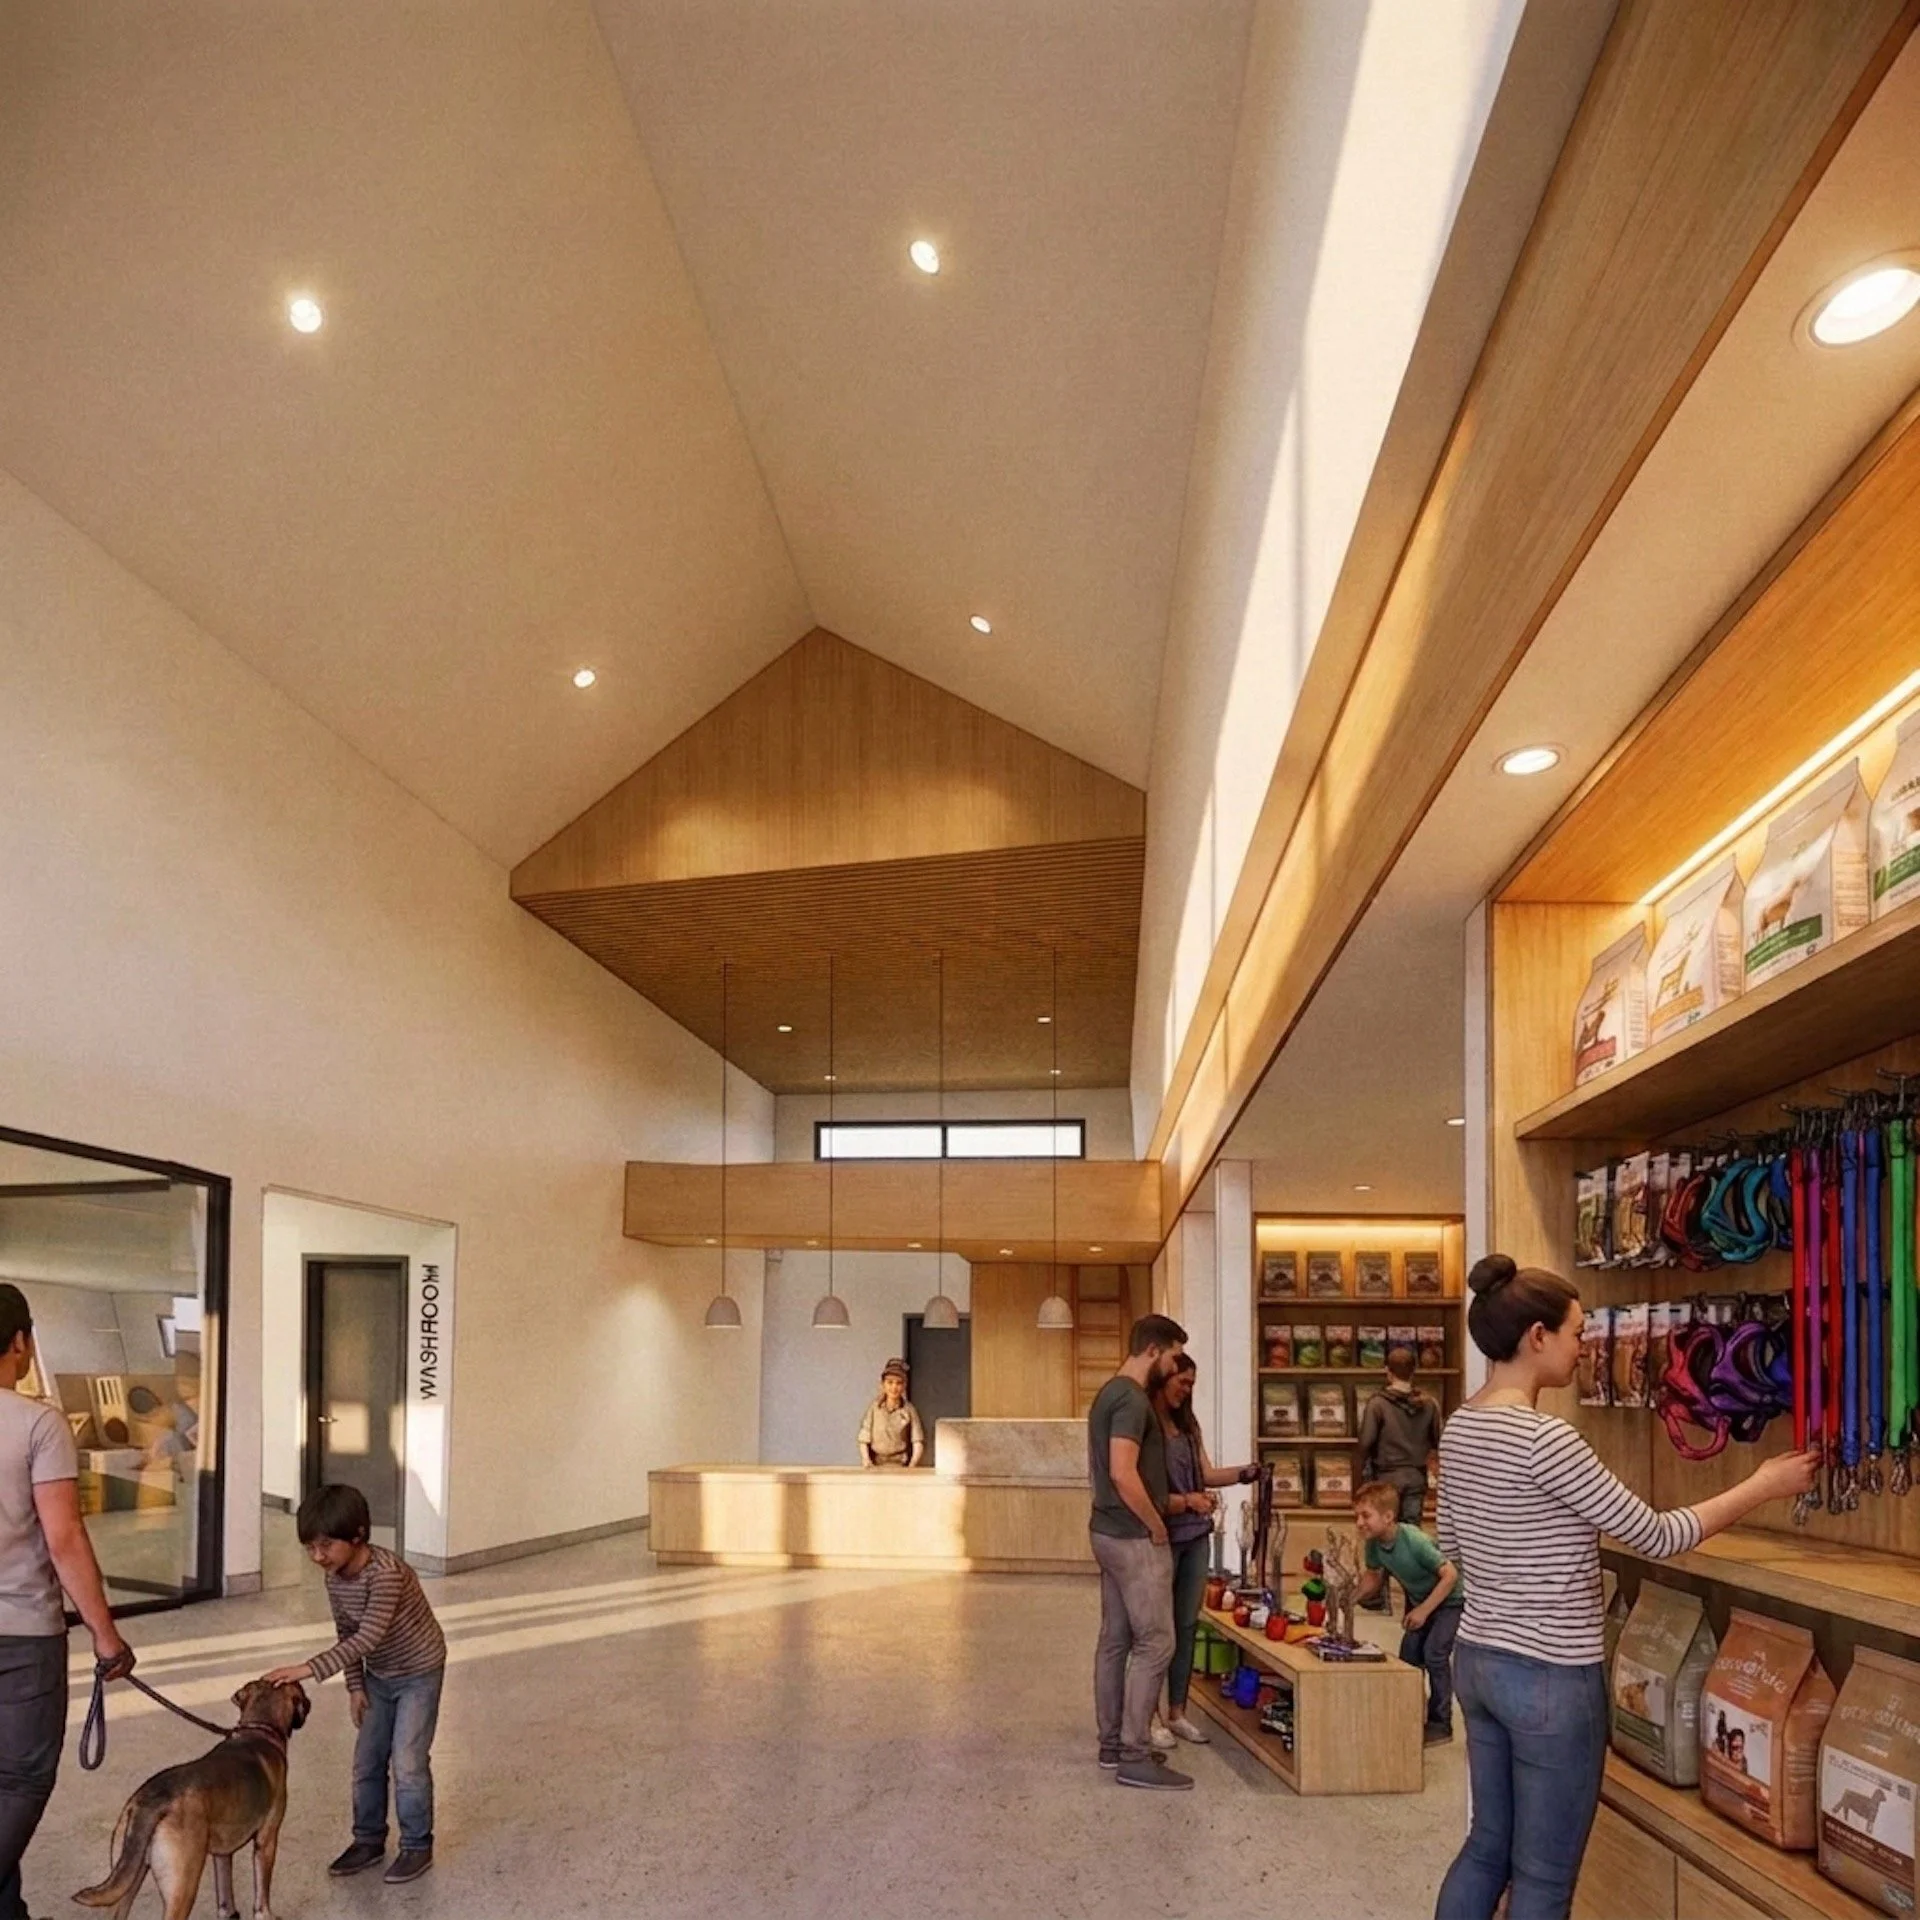
The Centre is also designed to feel open and approachable to the community it serves.
Public-facing spaces are warm, daylit and easy to navigate. Dedicated meet-and-greet rooms and controlled viewing areas create calmer settings for adopters and animals to interact, while adoption areas maintain visual connection without compromising animal welfare.
Outdoor exercise yards, walking paths and landscaped enrichment areas extend animal care beyond the building and create opportunities for volunteer programming, education and interaction with the wider community.
The result will be a facility where highly specialized animal-care environments coexist with a welcoming civic presence.
Bringing diverse programs together
Sheltering, clinical care, adoption, education and community programming each carry different requirements for circulation, acoustics, sanitation, environmental control and public access.
The architecture resolves that complexity through clear operational zones and carefully planned adjacencies between intake, treatment, isolation, housing and adoption areas. Species separation, pod-based housing and controlled circulation help reduce disease transmission and unnecessary stress while allowing staff to move efficiently across interconnected programs.
Rather than treating each function as a separate department, the Centre is conceived as one coordinated environment supporting the full range of care.
A broader role in the community
Once complete, the Centre is expected to accommodate more than 5,500 animals annually, support more than 6,700 spay and neuter procedures each year, and serve thousands of pet owners through community care programs.
Those numbers reflect a larger shift in what an animal welfare facility can be. By combining sheltering, veterinary care, education and public support within one cohesive architectural framework, the Regional Centre is designed to create new capacity not only for animals in care, but for the people and communities around them.
Its impact will extend beyond the building itself: strengthening access to veterinary care, supporting responsible pet ownership, and giving the Georgian Triangle Humane Society a more visible and connected presence within the region it serves.
Have Questions?