

Peterborough Fire Station No. 2
City of Peterborough | Peterborough, Ontario
Peterborough Fire Station No. 2 is shaped by the full rhythm of emergency service: readiness, response, training and recovery. Set within a park landscape, the station brings operational clarity, firefighter well-being and low-carbon performance together in a durable piece of civic infrastructure.

Connected to its setting
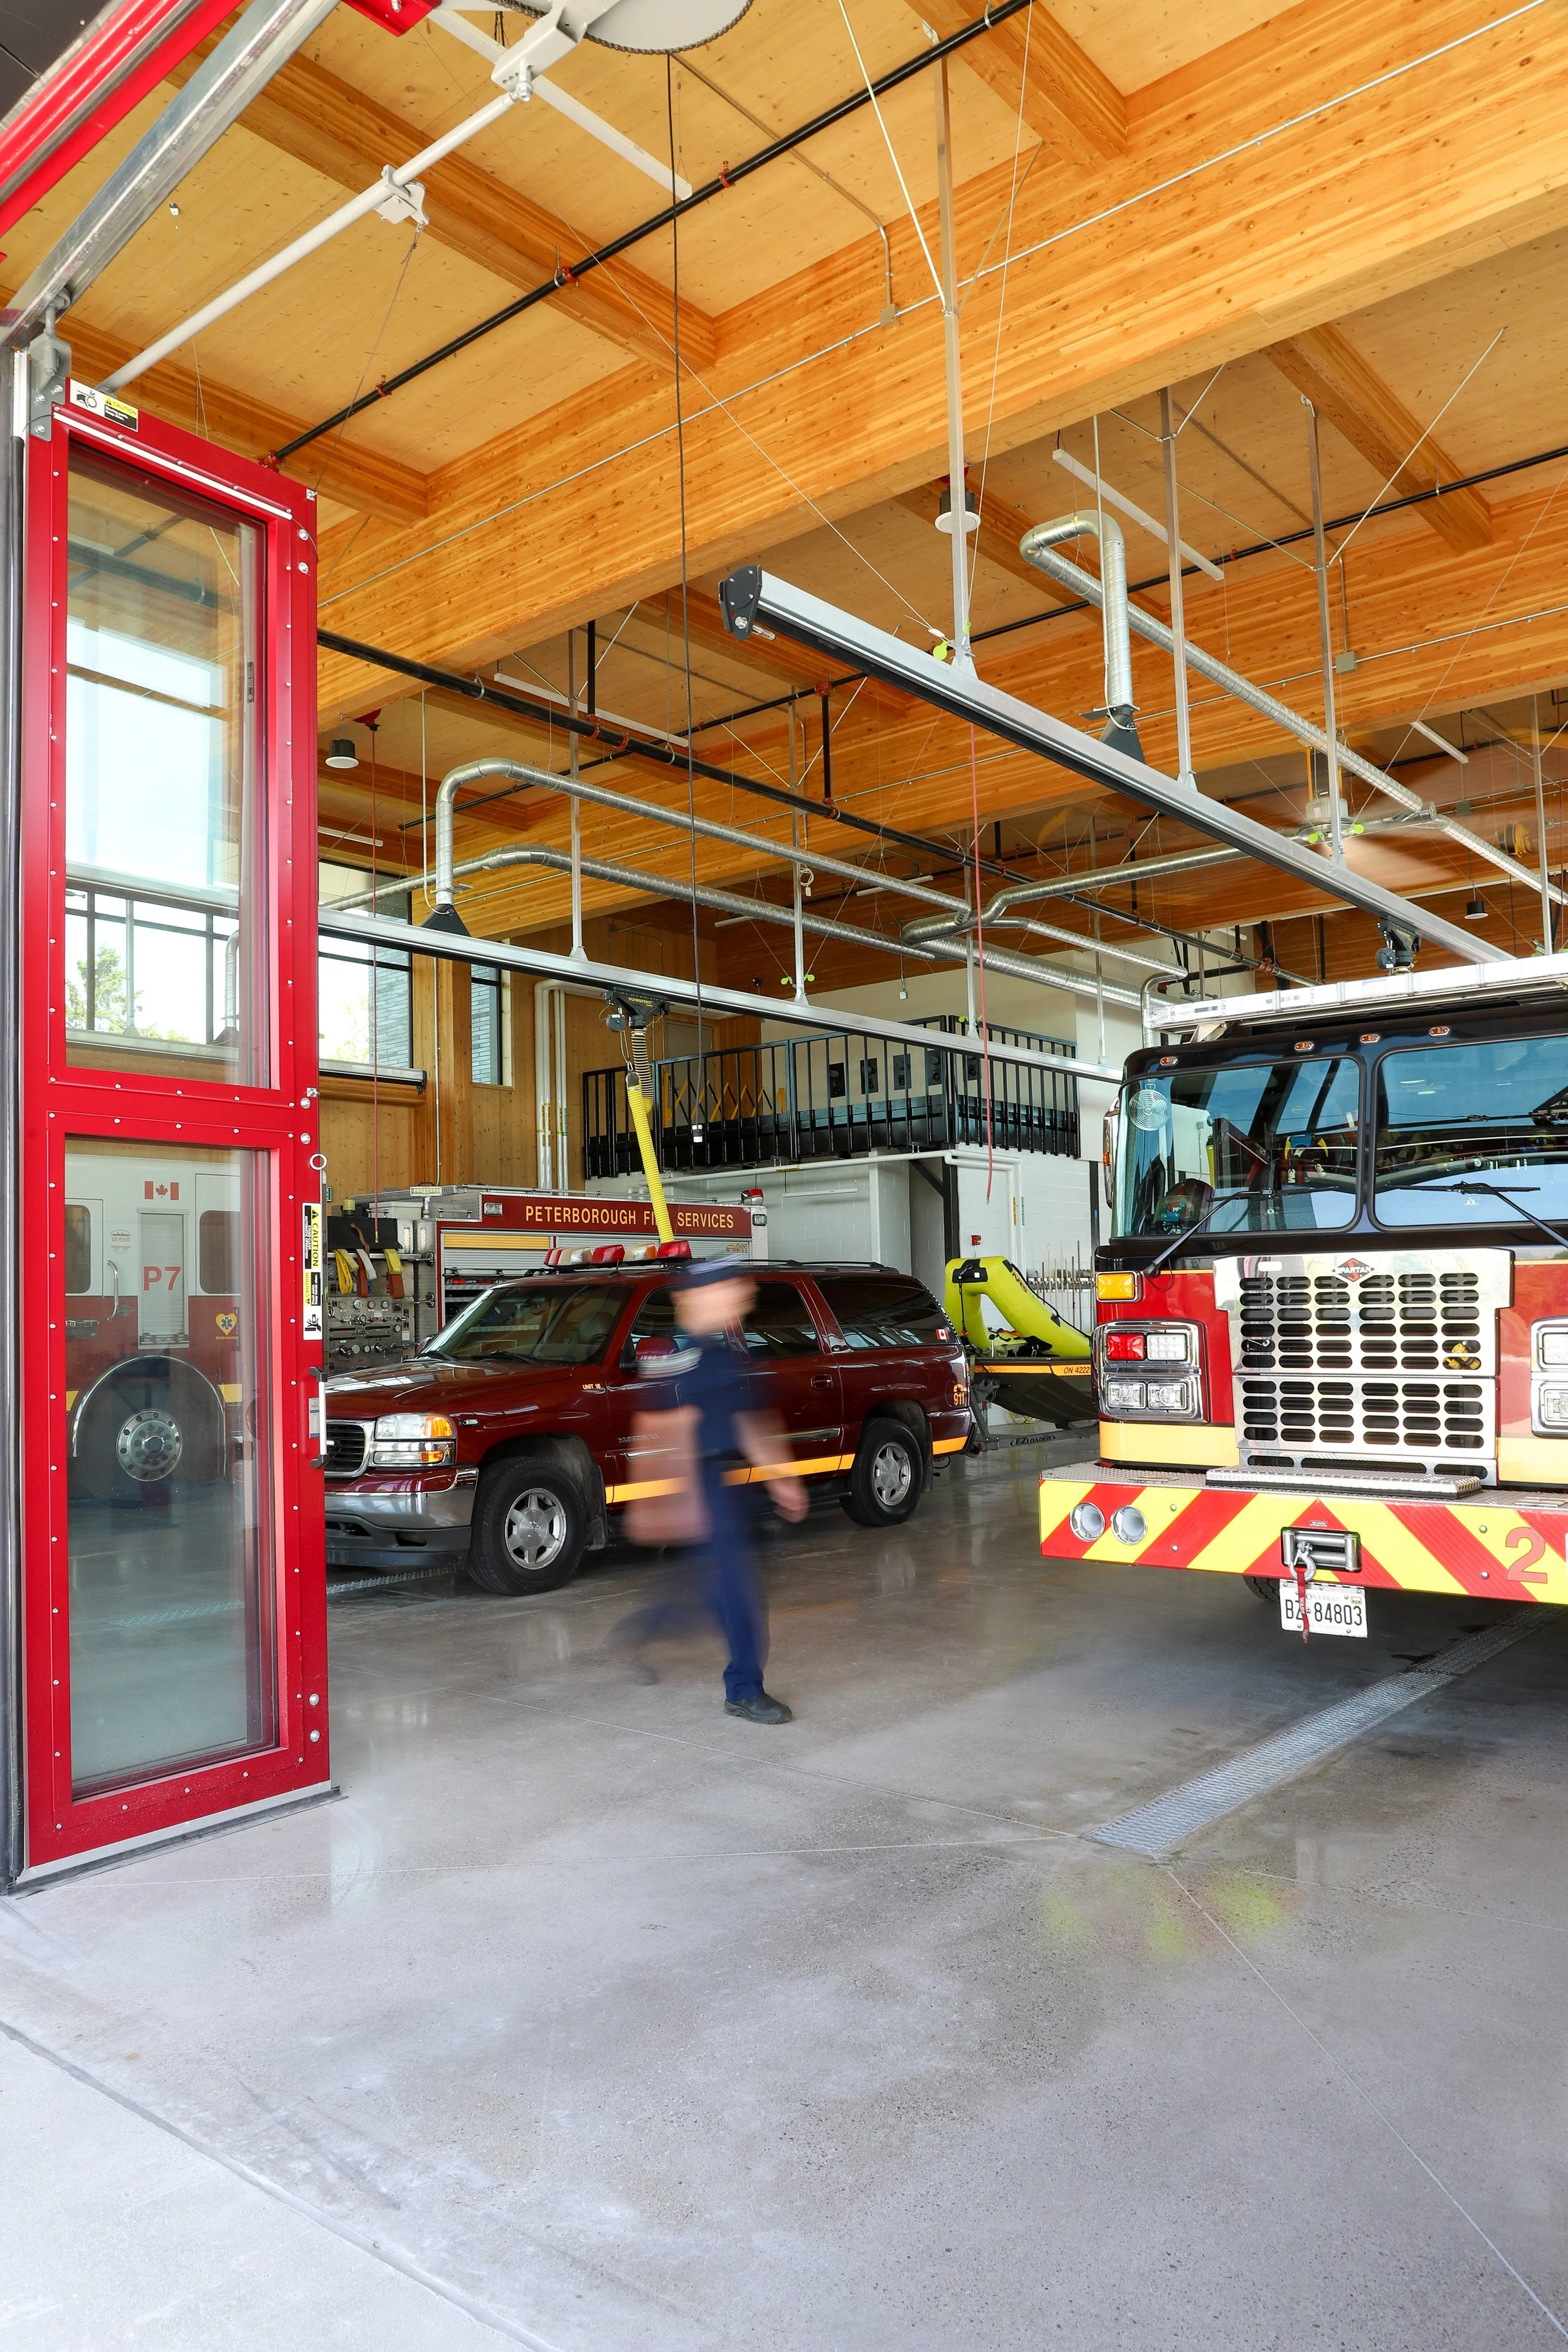
Replacing an aging facility on the former Northcrest Arena site, the station sits alongside playing fields, parkland and a mature wooded area. The design responds with a low, carefully organized form that preserves the wooded edge and connects the station to its surroundings.
Views to greenery and a warm material palette carry that relationship into the building, giving a highly technical facility a welcoming character.
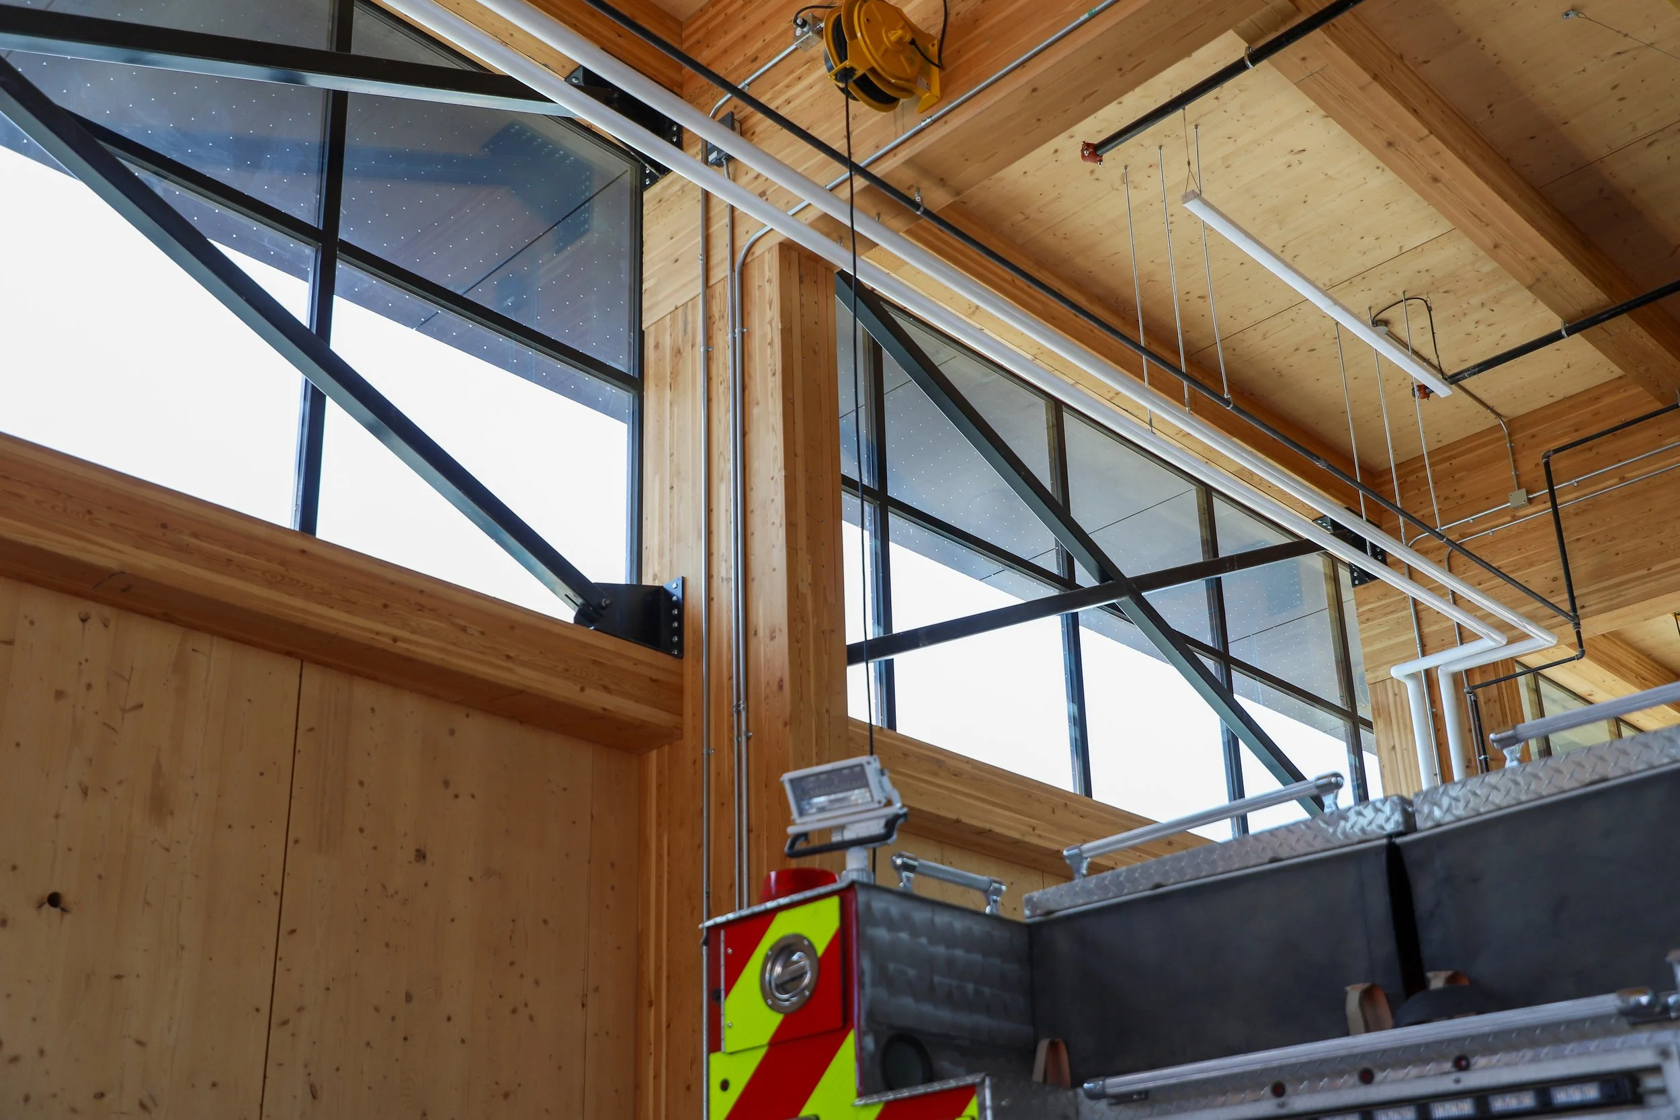
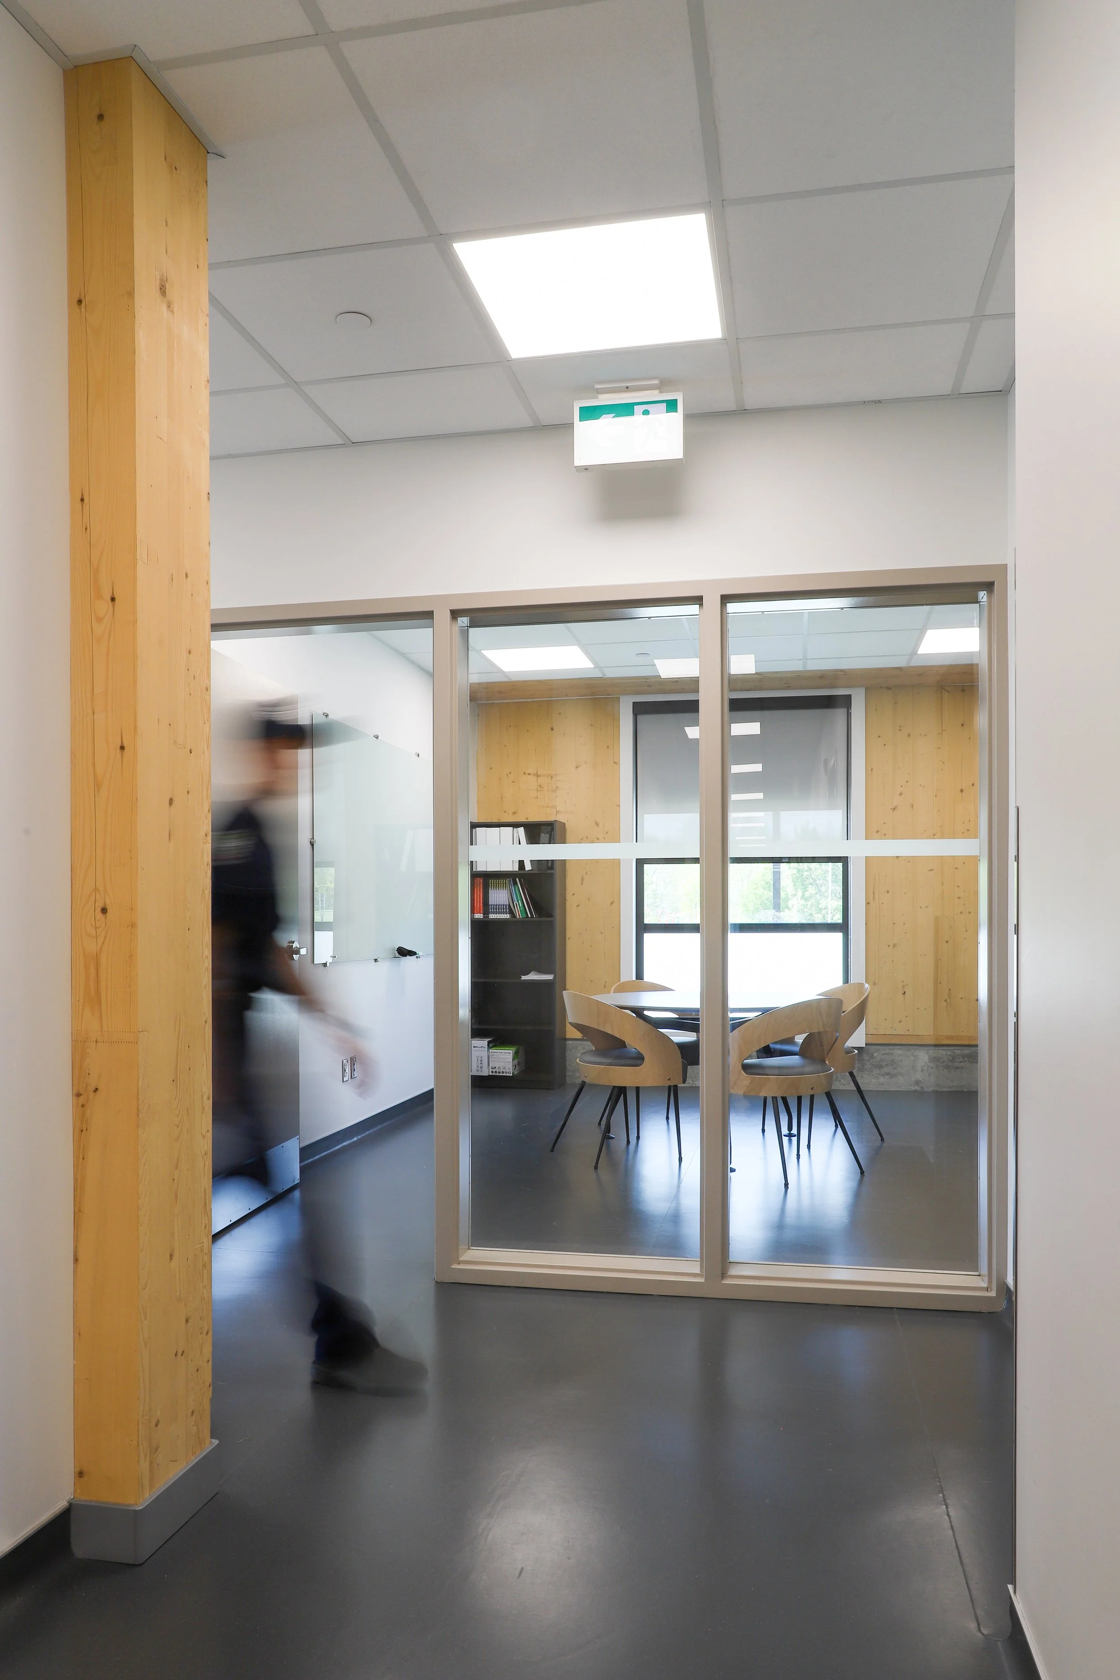
Mass timber is central to this architectural expression. Glue-laminated beams and cross-laminated timber walls and roof panels give the station much of its architectural character, bringing warmth and texture to spaces shaped by the practical demands of emergency service.
Designed for response, training and recovery
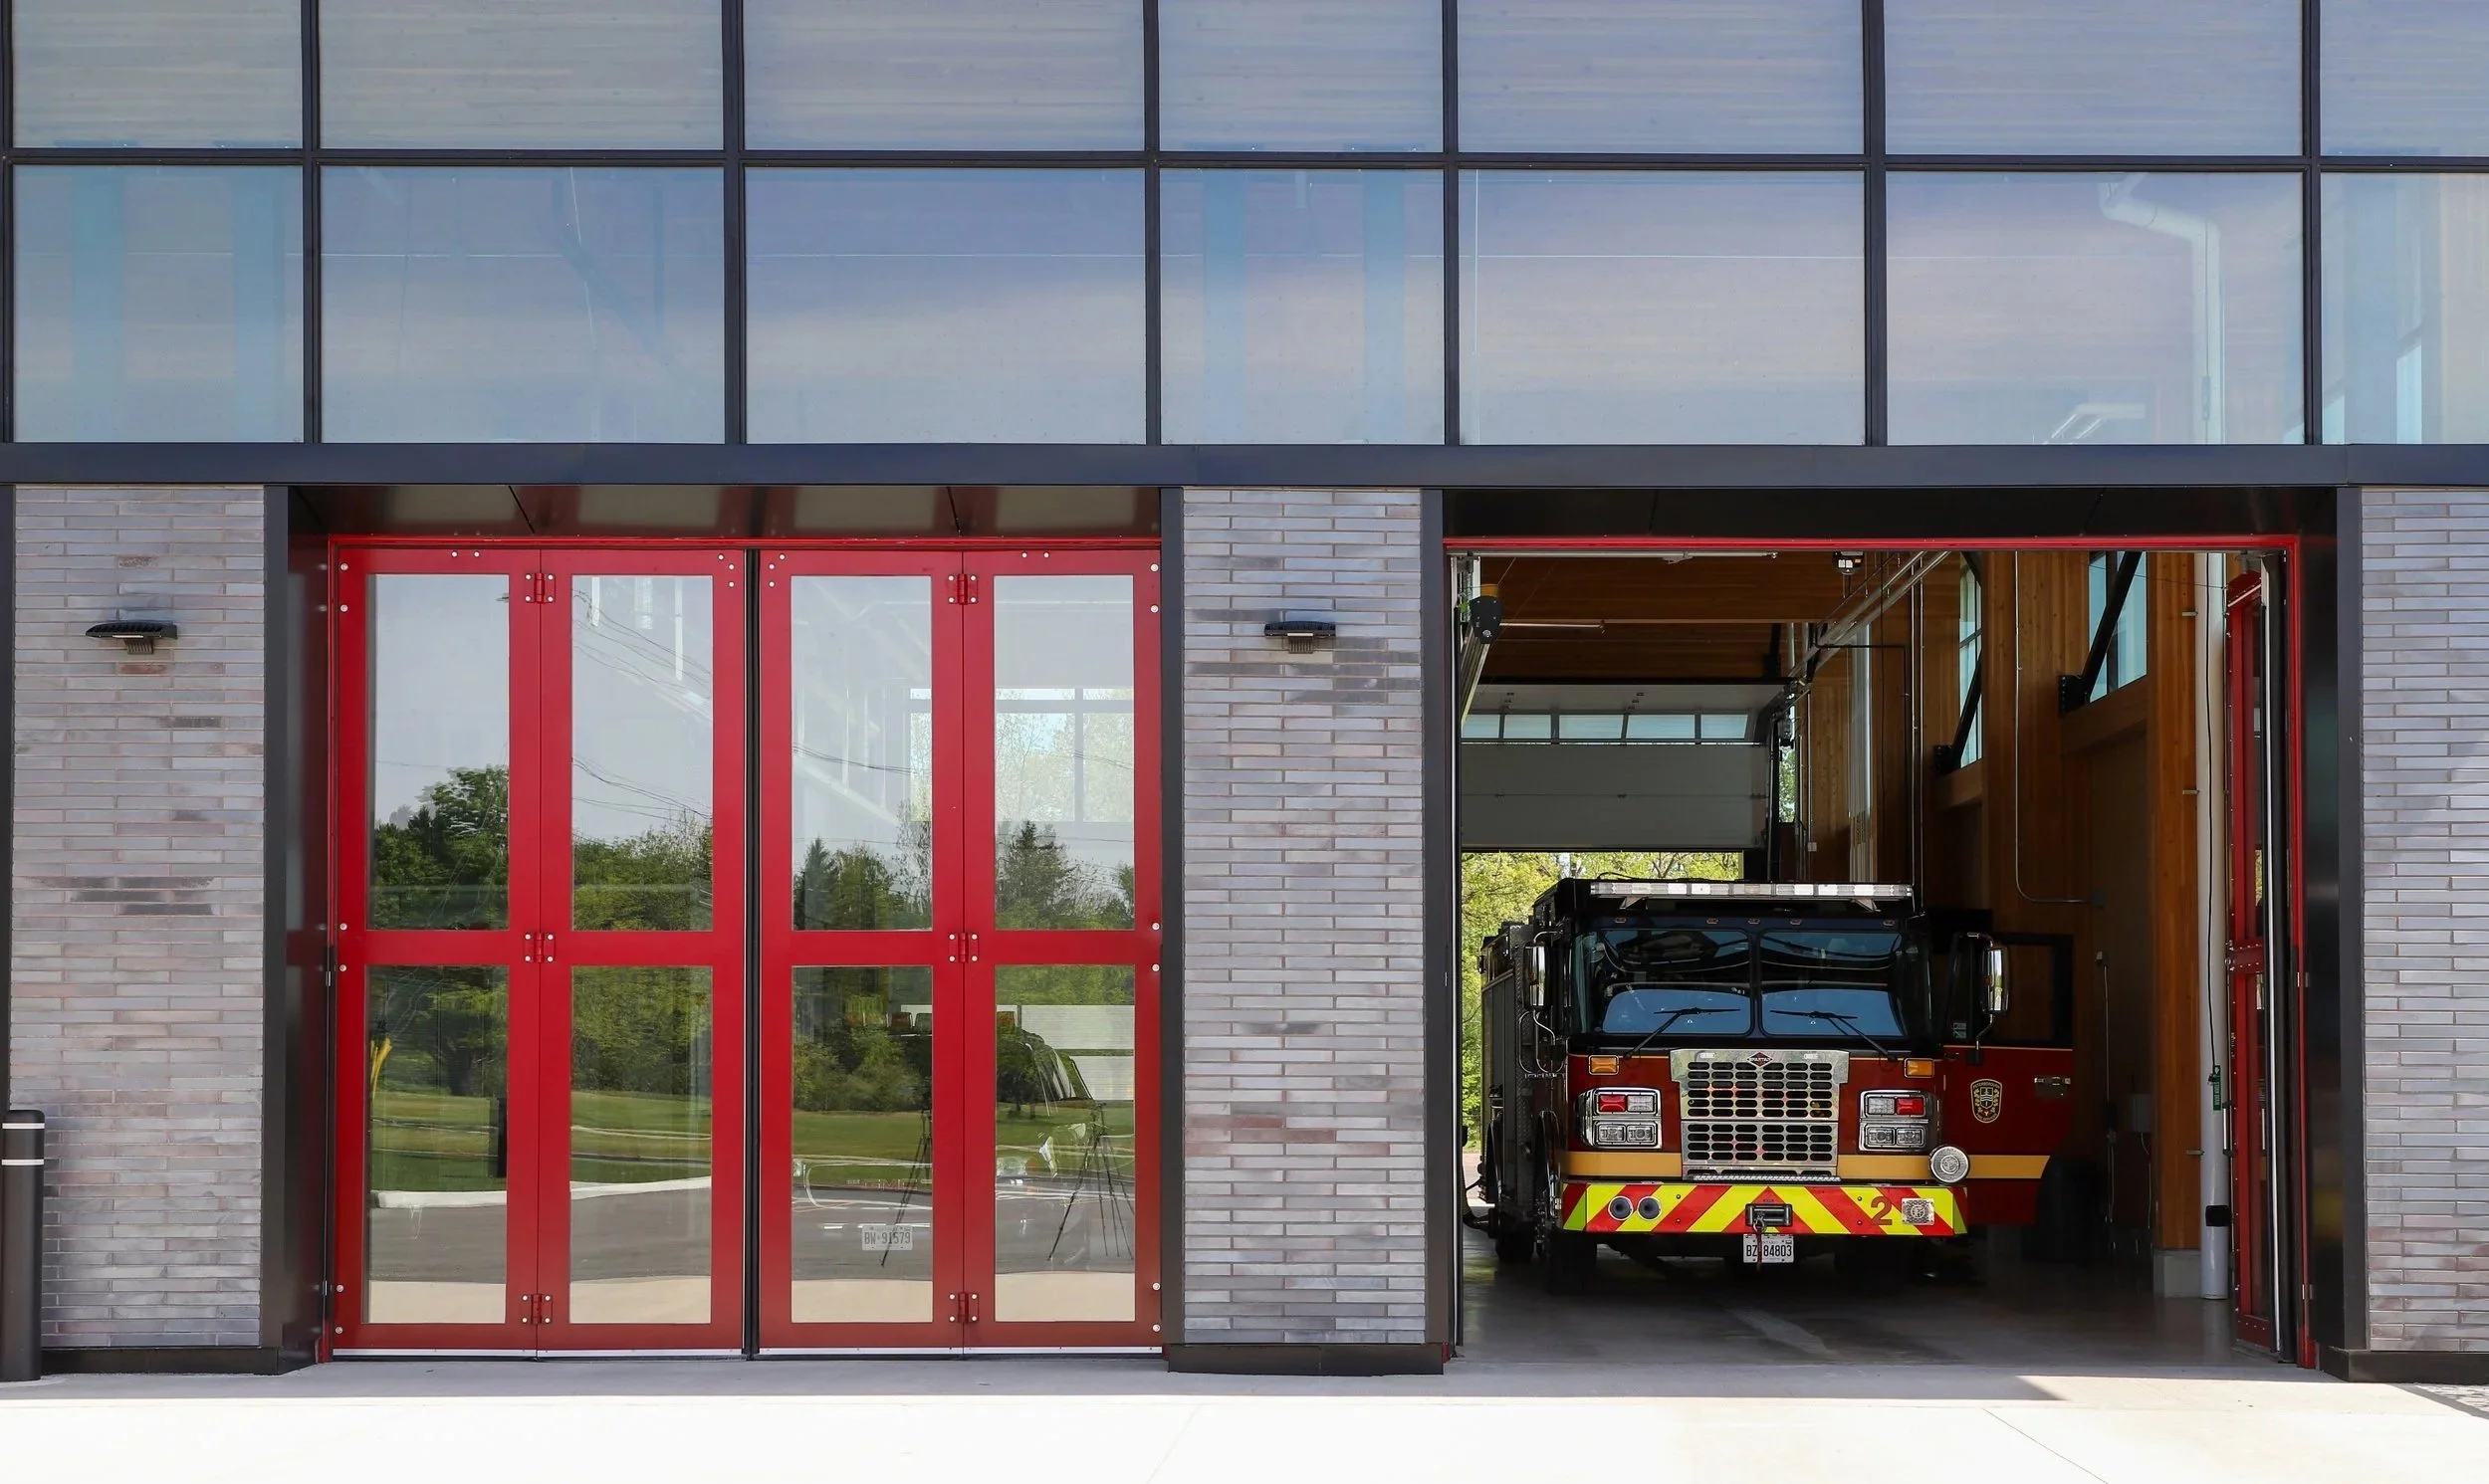
The station is organized around the operational needs of Peterborough Fire Services. A double drive-through apparatus bay supports rapid deployment, while the building and site incorporate opportunities for rappelling and trench training.
Decontamination is fundamental to the plan. Movement from operational areas through decontamination spaces and into clean crew areas is carefully sequenced to help limit the transfer of contaminants into the places where firefighters eat, rest and recover.
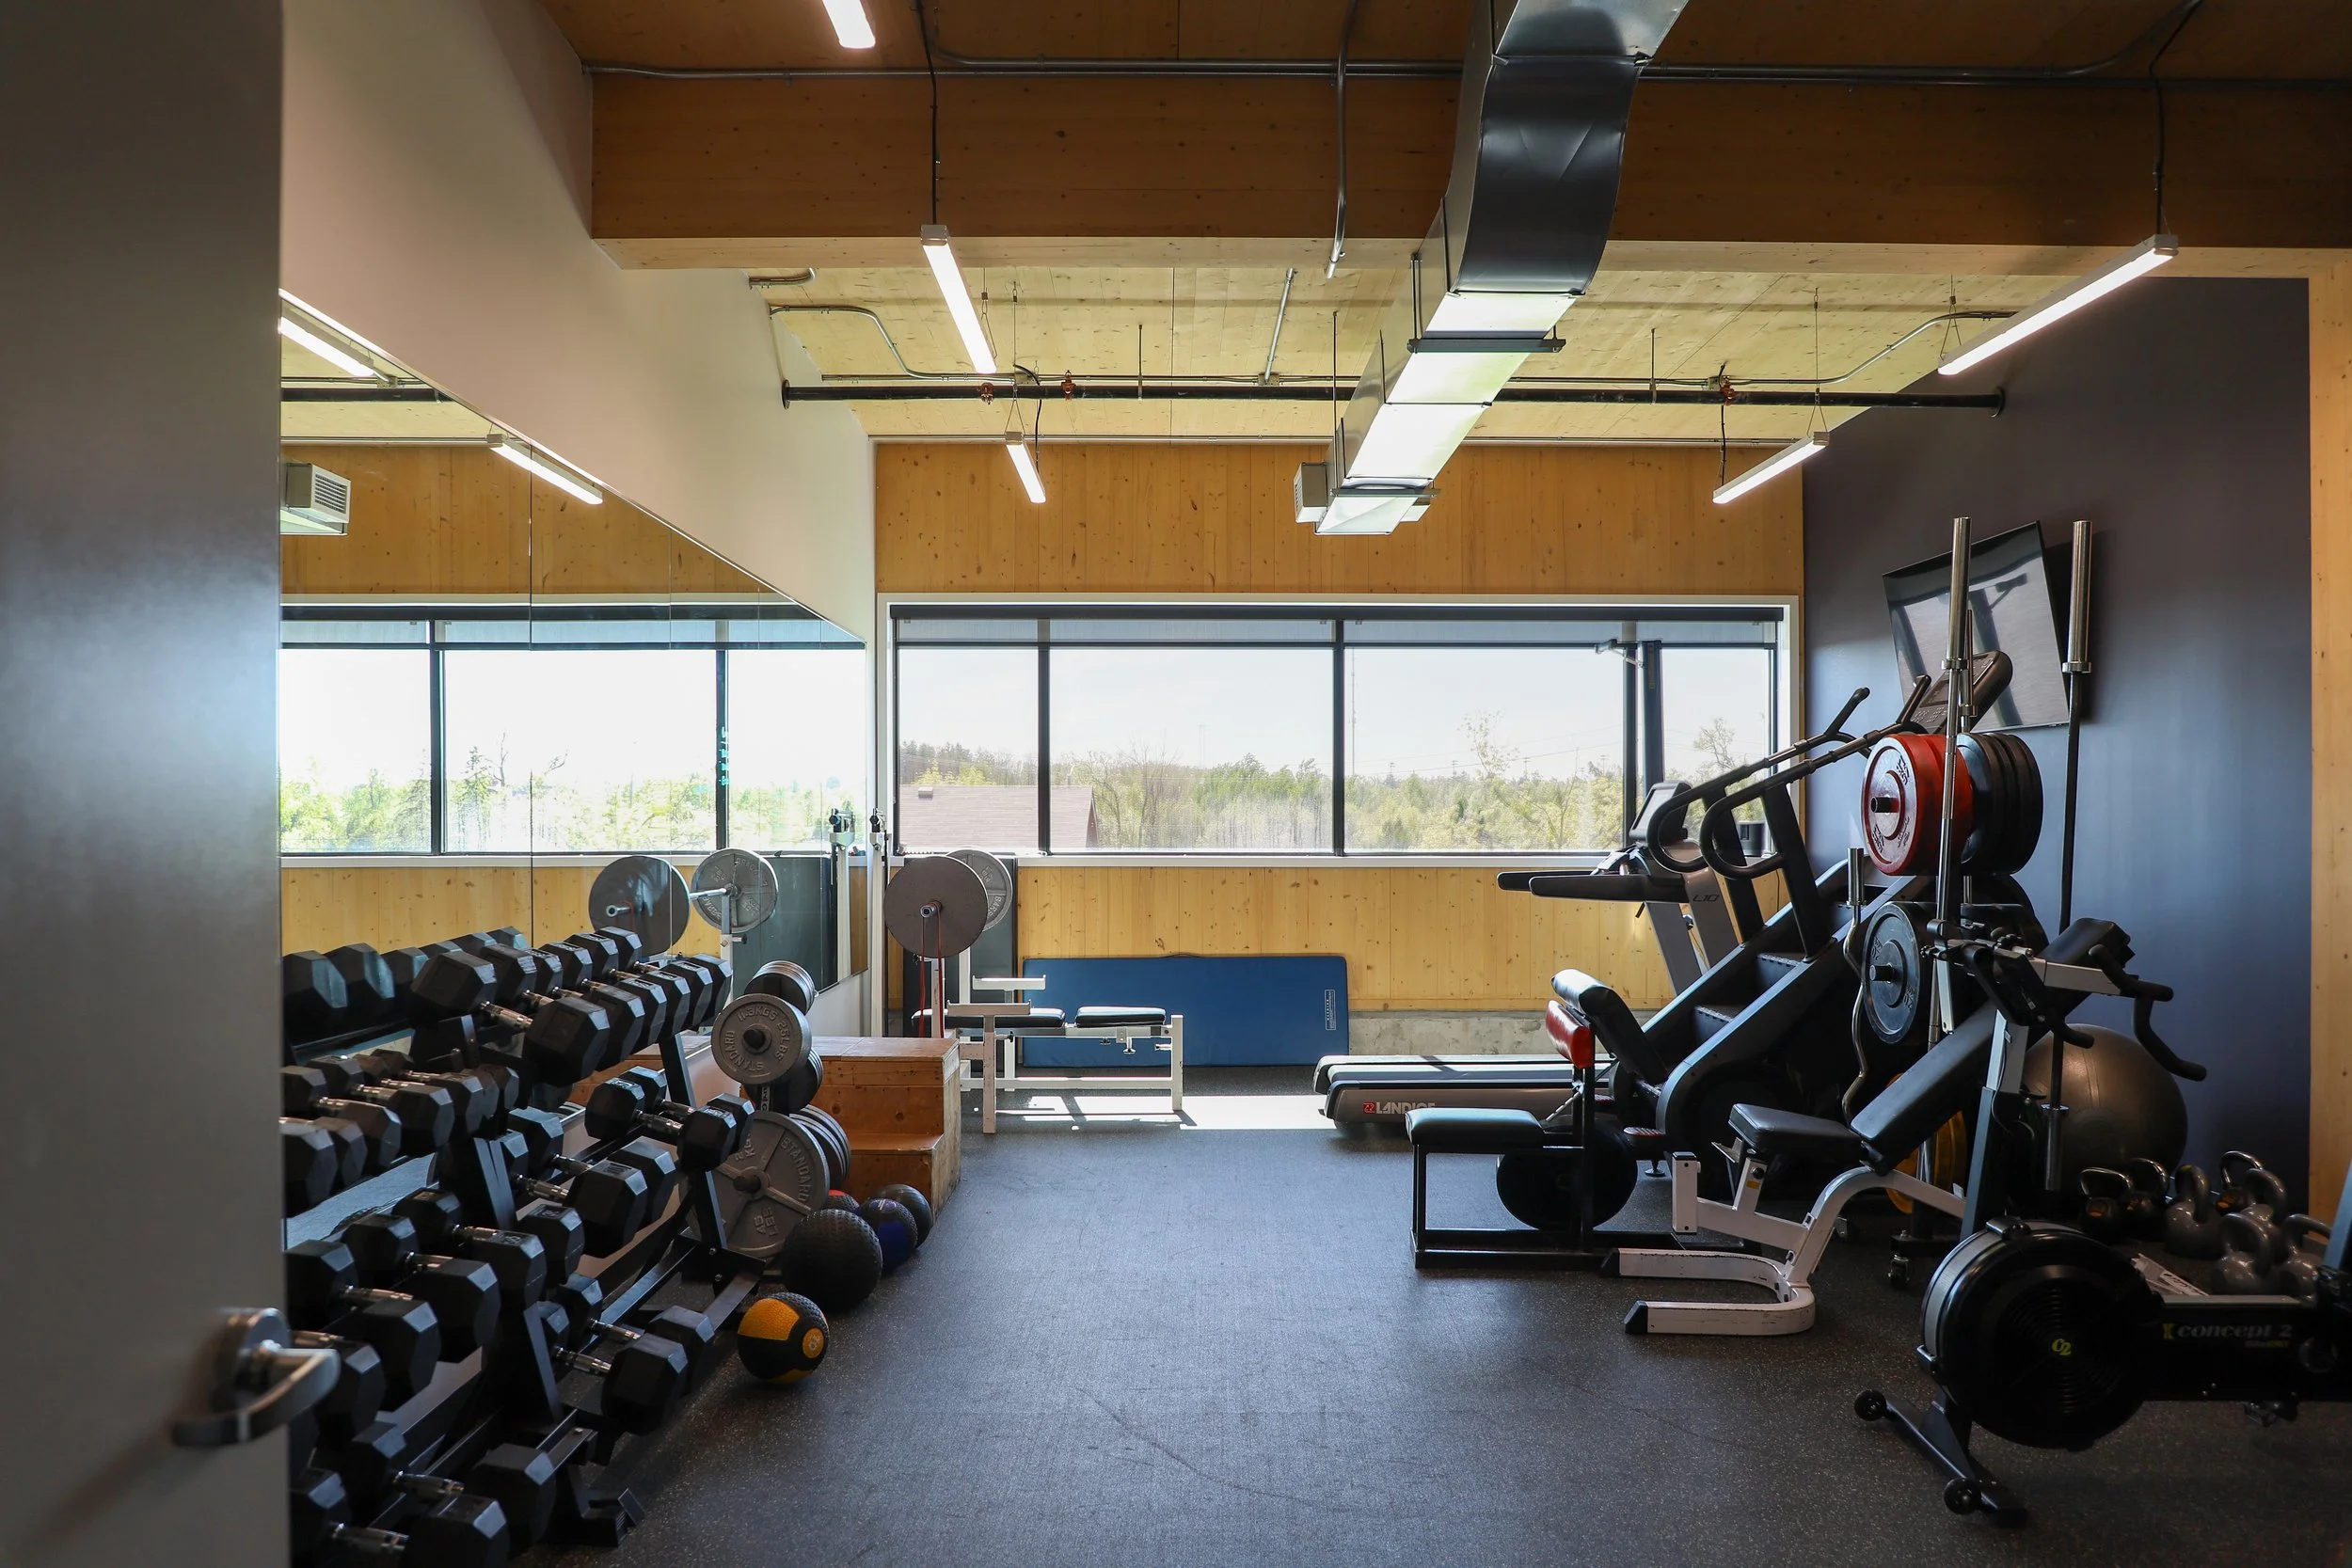
Between calls, the focus shifts to recovery. Daylight, views to surrounding greenery, quiet sleeping areas and fitness spaces support physical well-being, while shared crew areas provide space to recharge and spend time together.


Performance for the long term
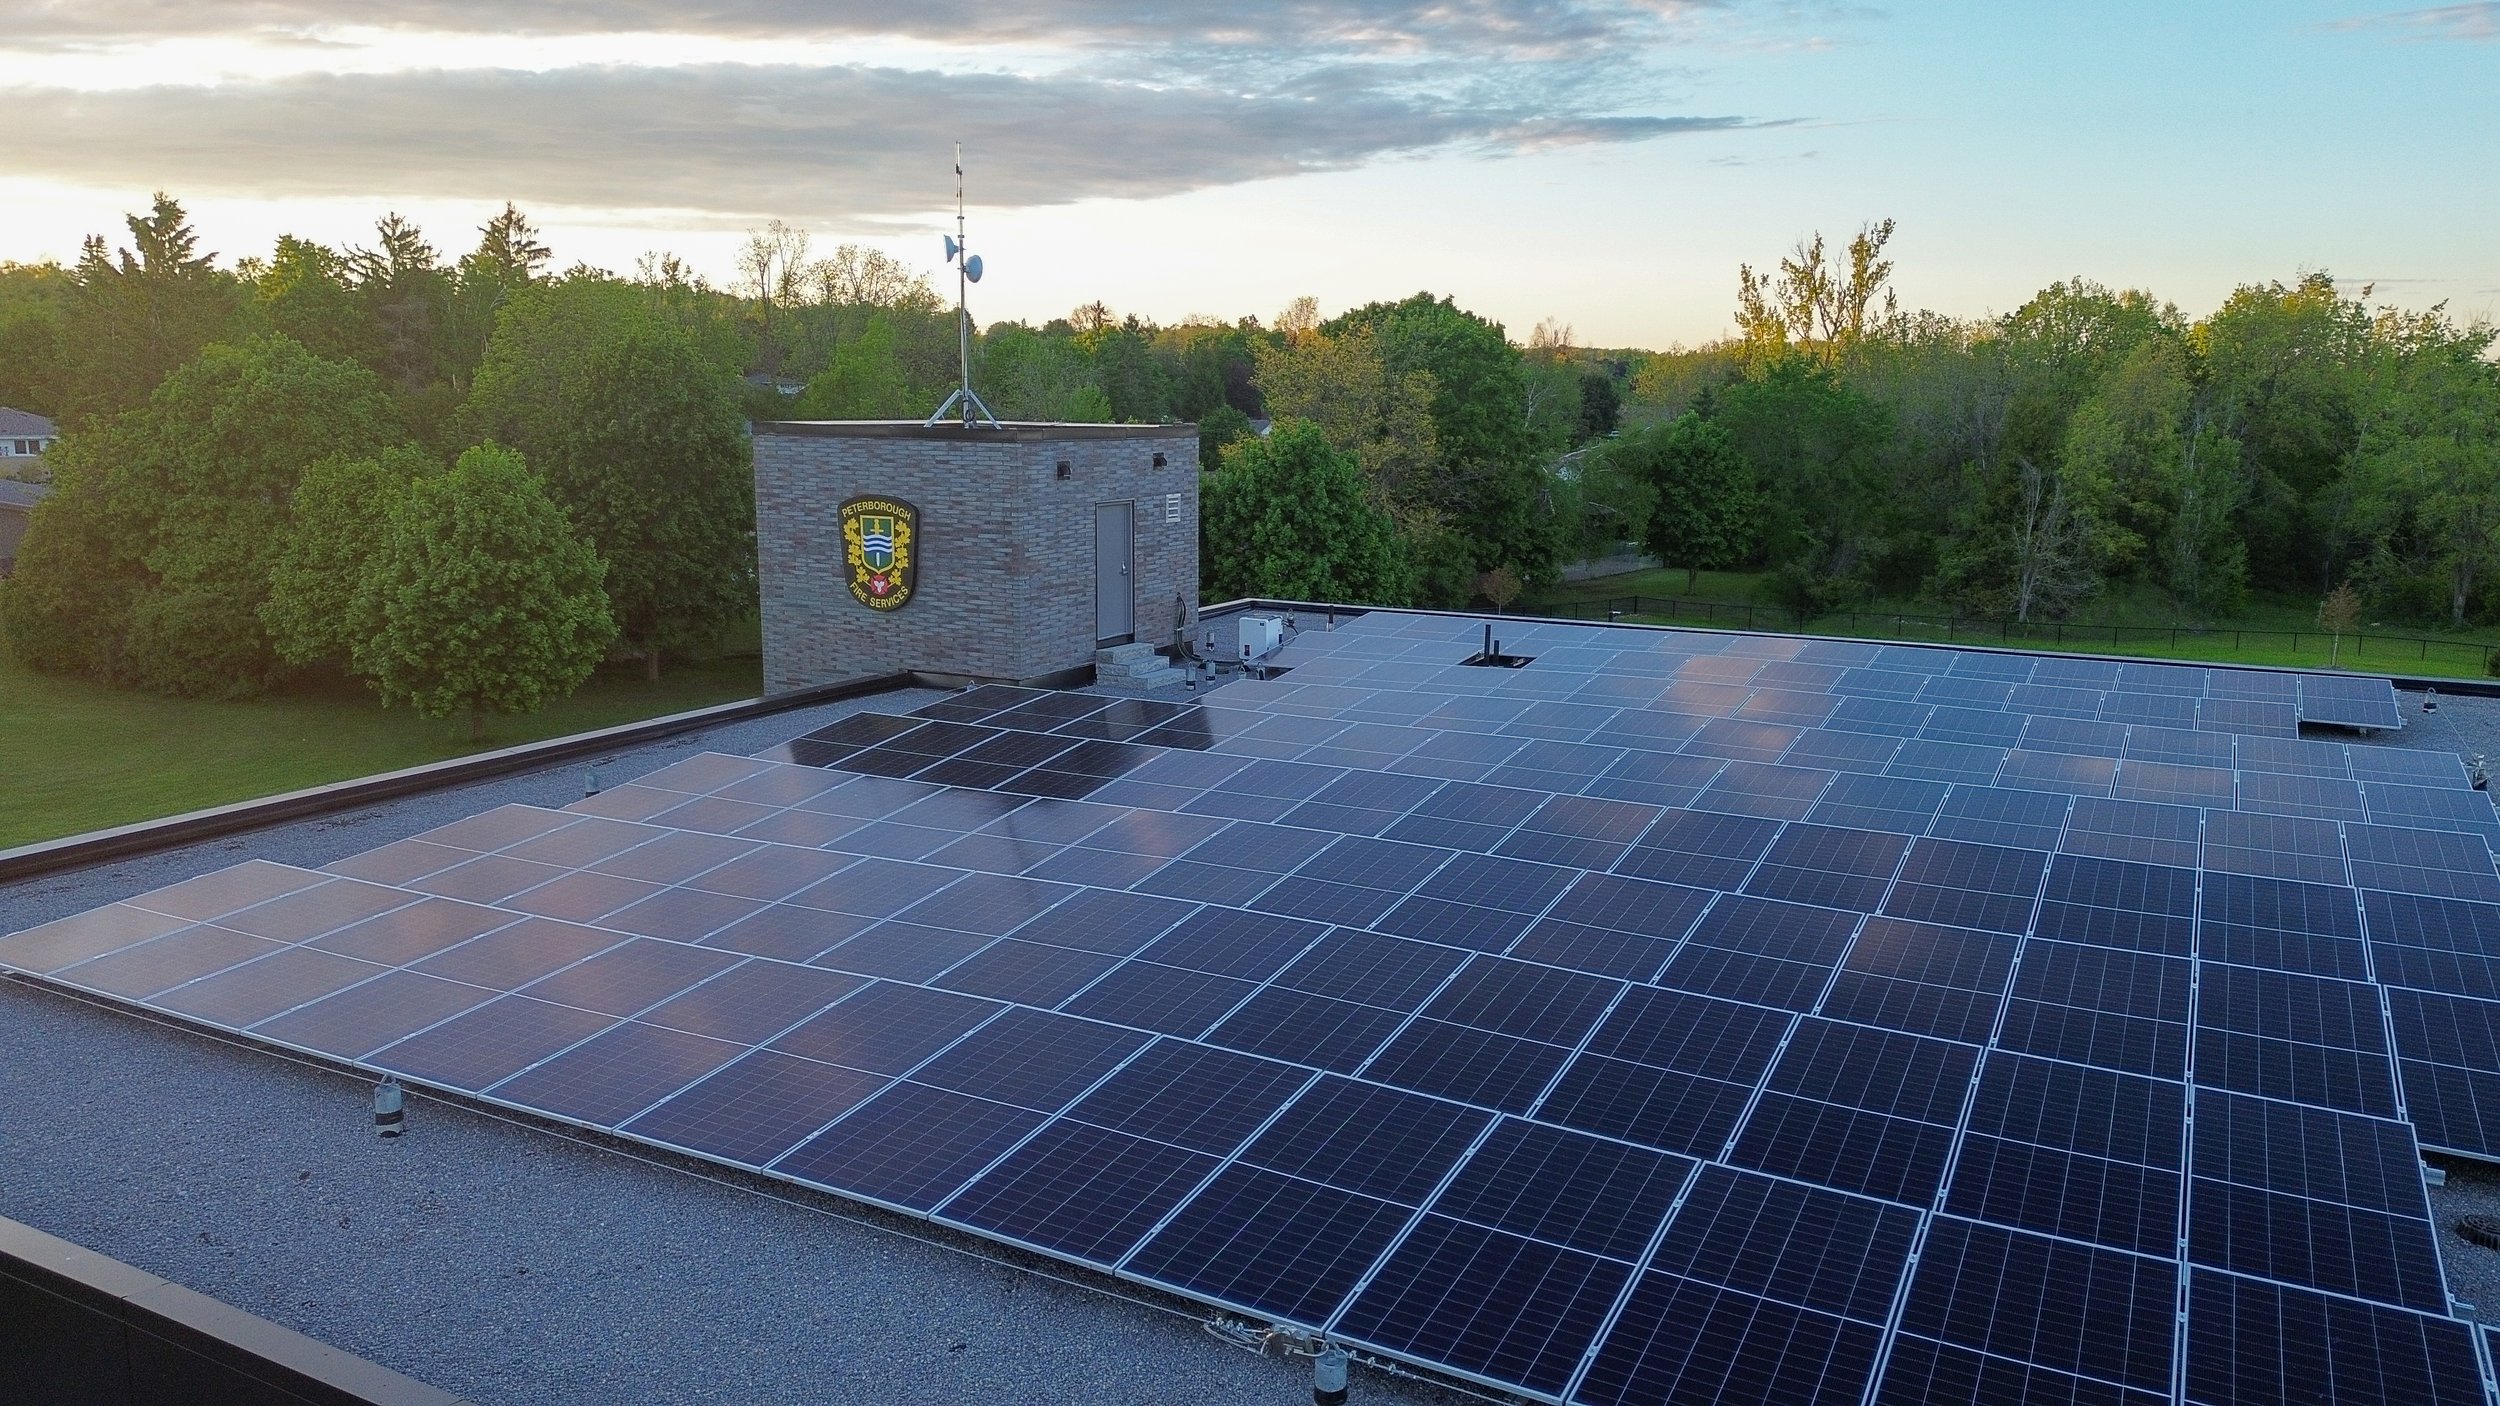
Environmental performance was embedded in the design from the outset. Geothermal heating and cooling, a high-performance building envelope, energy-efficient systems and a 96-kilowatt rooftop photovoltaic array support the City’s net-zero energy and carbon ambitions while reducing operating demand.
The mass timber structure further reduces embodied carbon, aligning the building’s architectural expression with its environmental goals.
Together, these strategies create a station designed to perform reliably over time, balancing durability, operational clarity and resource efficiency.
“This moment is not just about a building — it represents a commitment to progress, sustainability, and enhanced service for all of our residents.”
– Chief Chris Snetsinger
Peterborough Fire Services
Have Questions?