
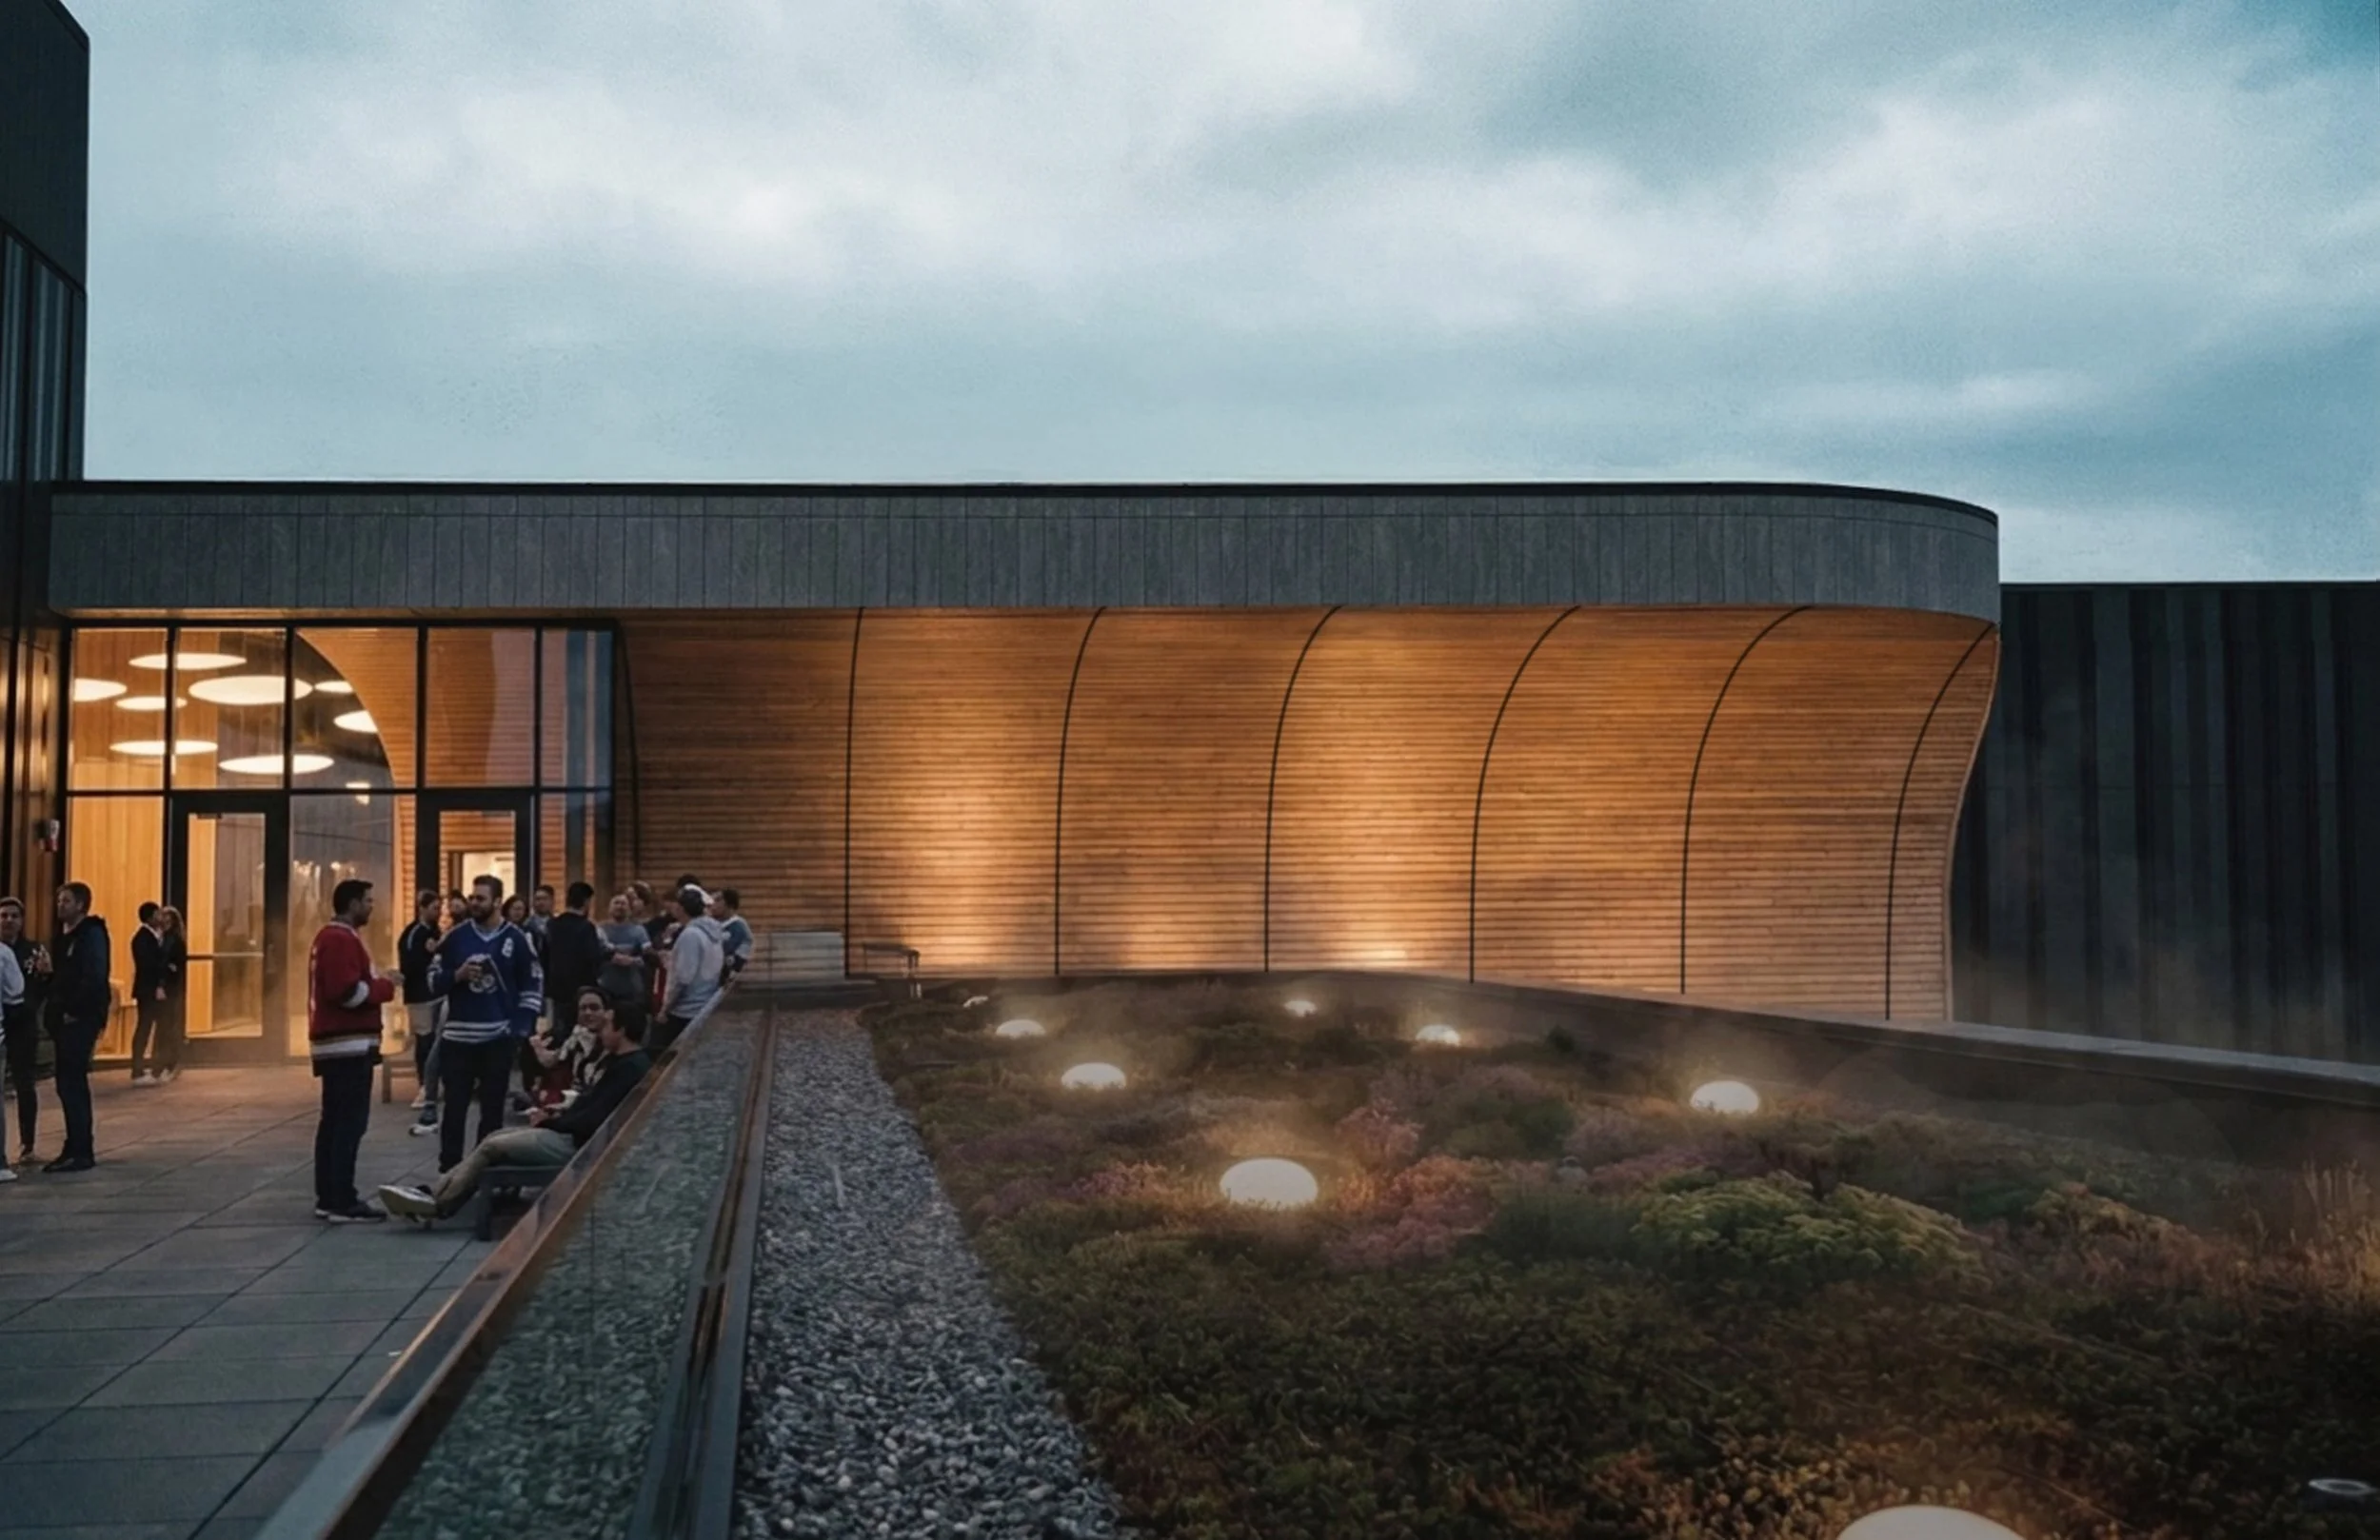
Cowan Recreation Centre at RBJ Schlegel Park
City of Kitchener | Kitchener, Ontario
Cowan Recreation Centre at RBJ Schlegel Park brings sport, recreation and community life together around a shared civic heart. Designed for broad participation and delivered through a deeply collaborative process, it creates a welcoming, accessible and high-performing place for Kitchener’s growing community.

A shared heart for recreation
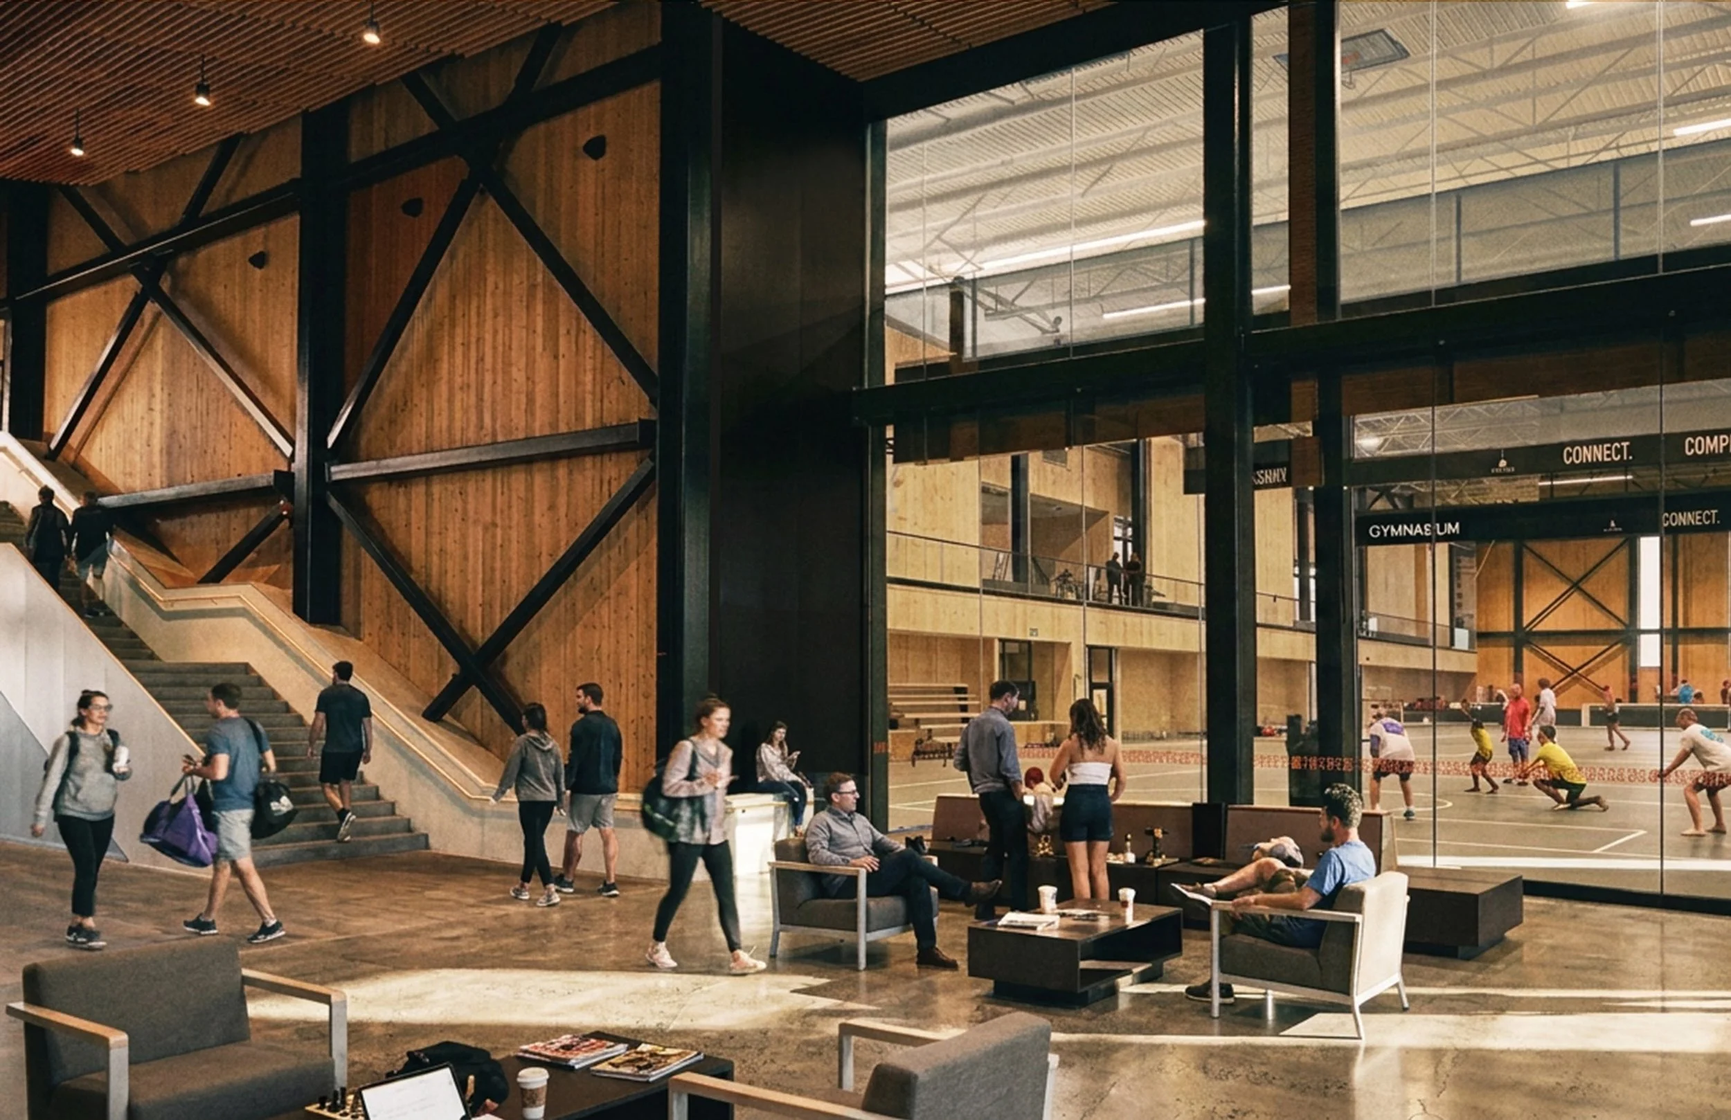
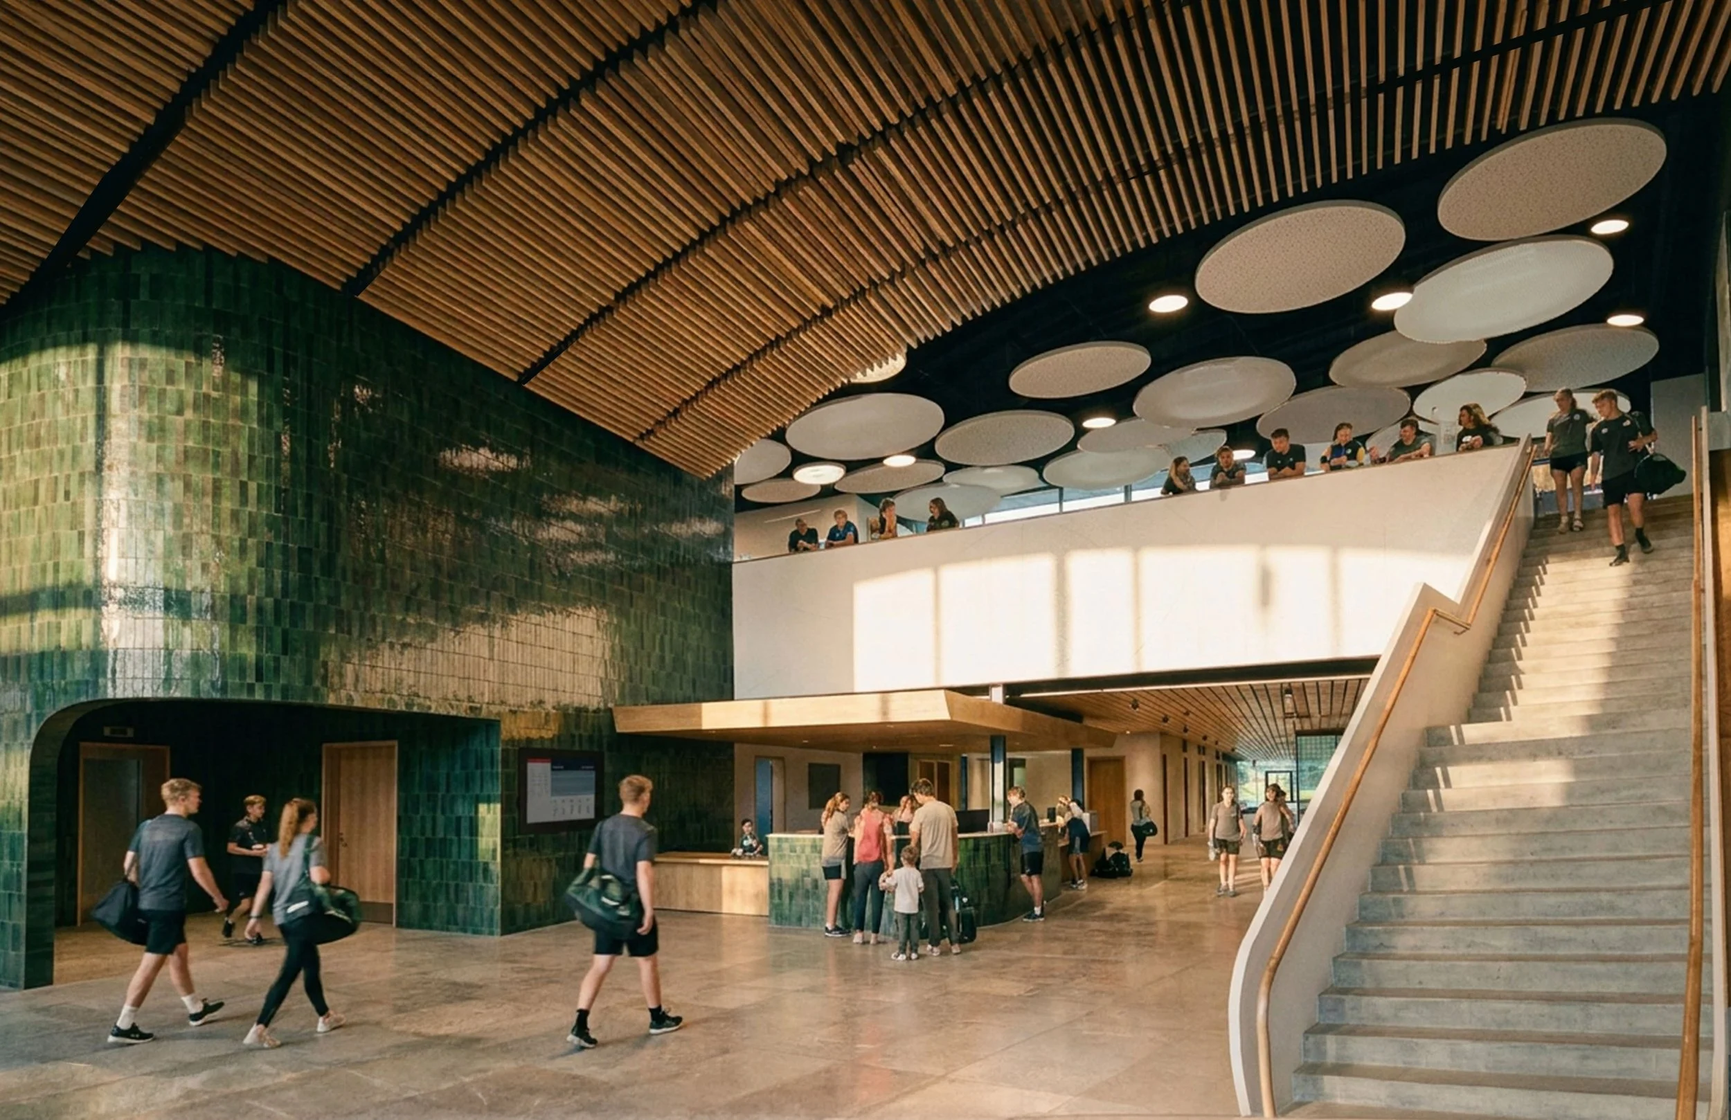
The building connects a diverse program through shared spaces that make activity visible and invite people to take part. Interior glazing opens views between recreation areas, circulation and gathering spaces, while elevated overlooks and places to pause, watch and meet give the central public hub a purpose beyond moving people through the building.
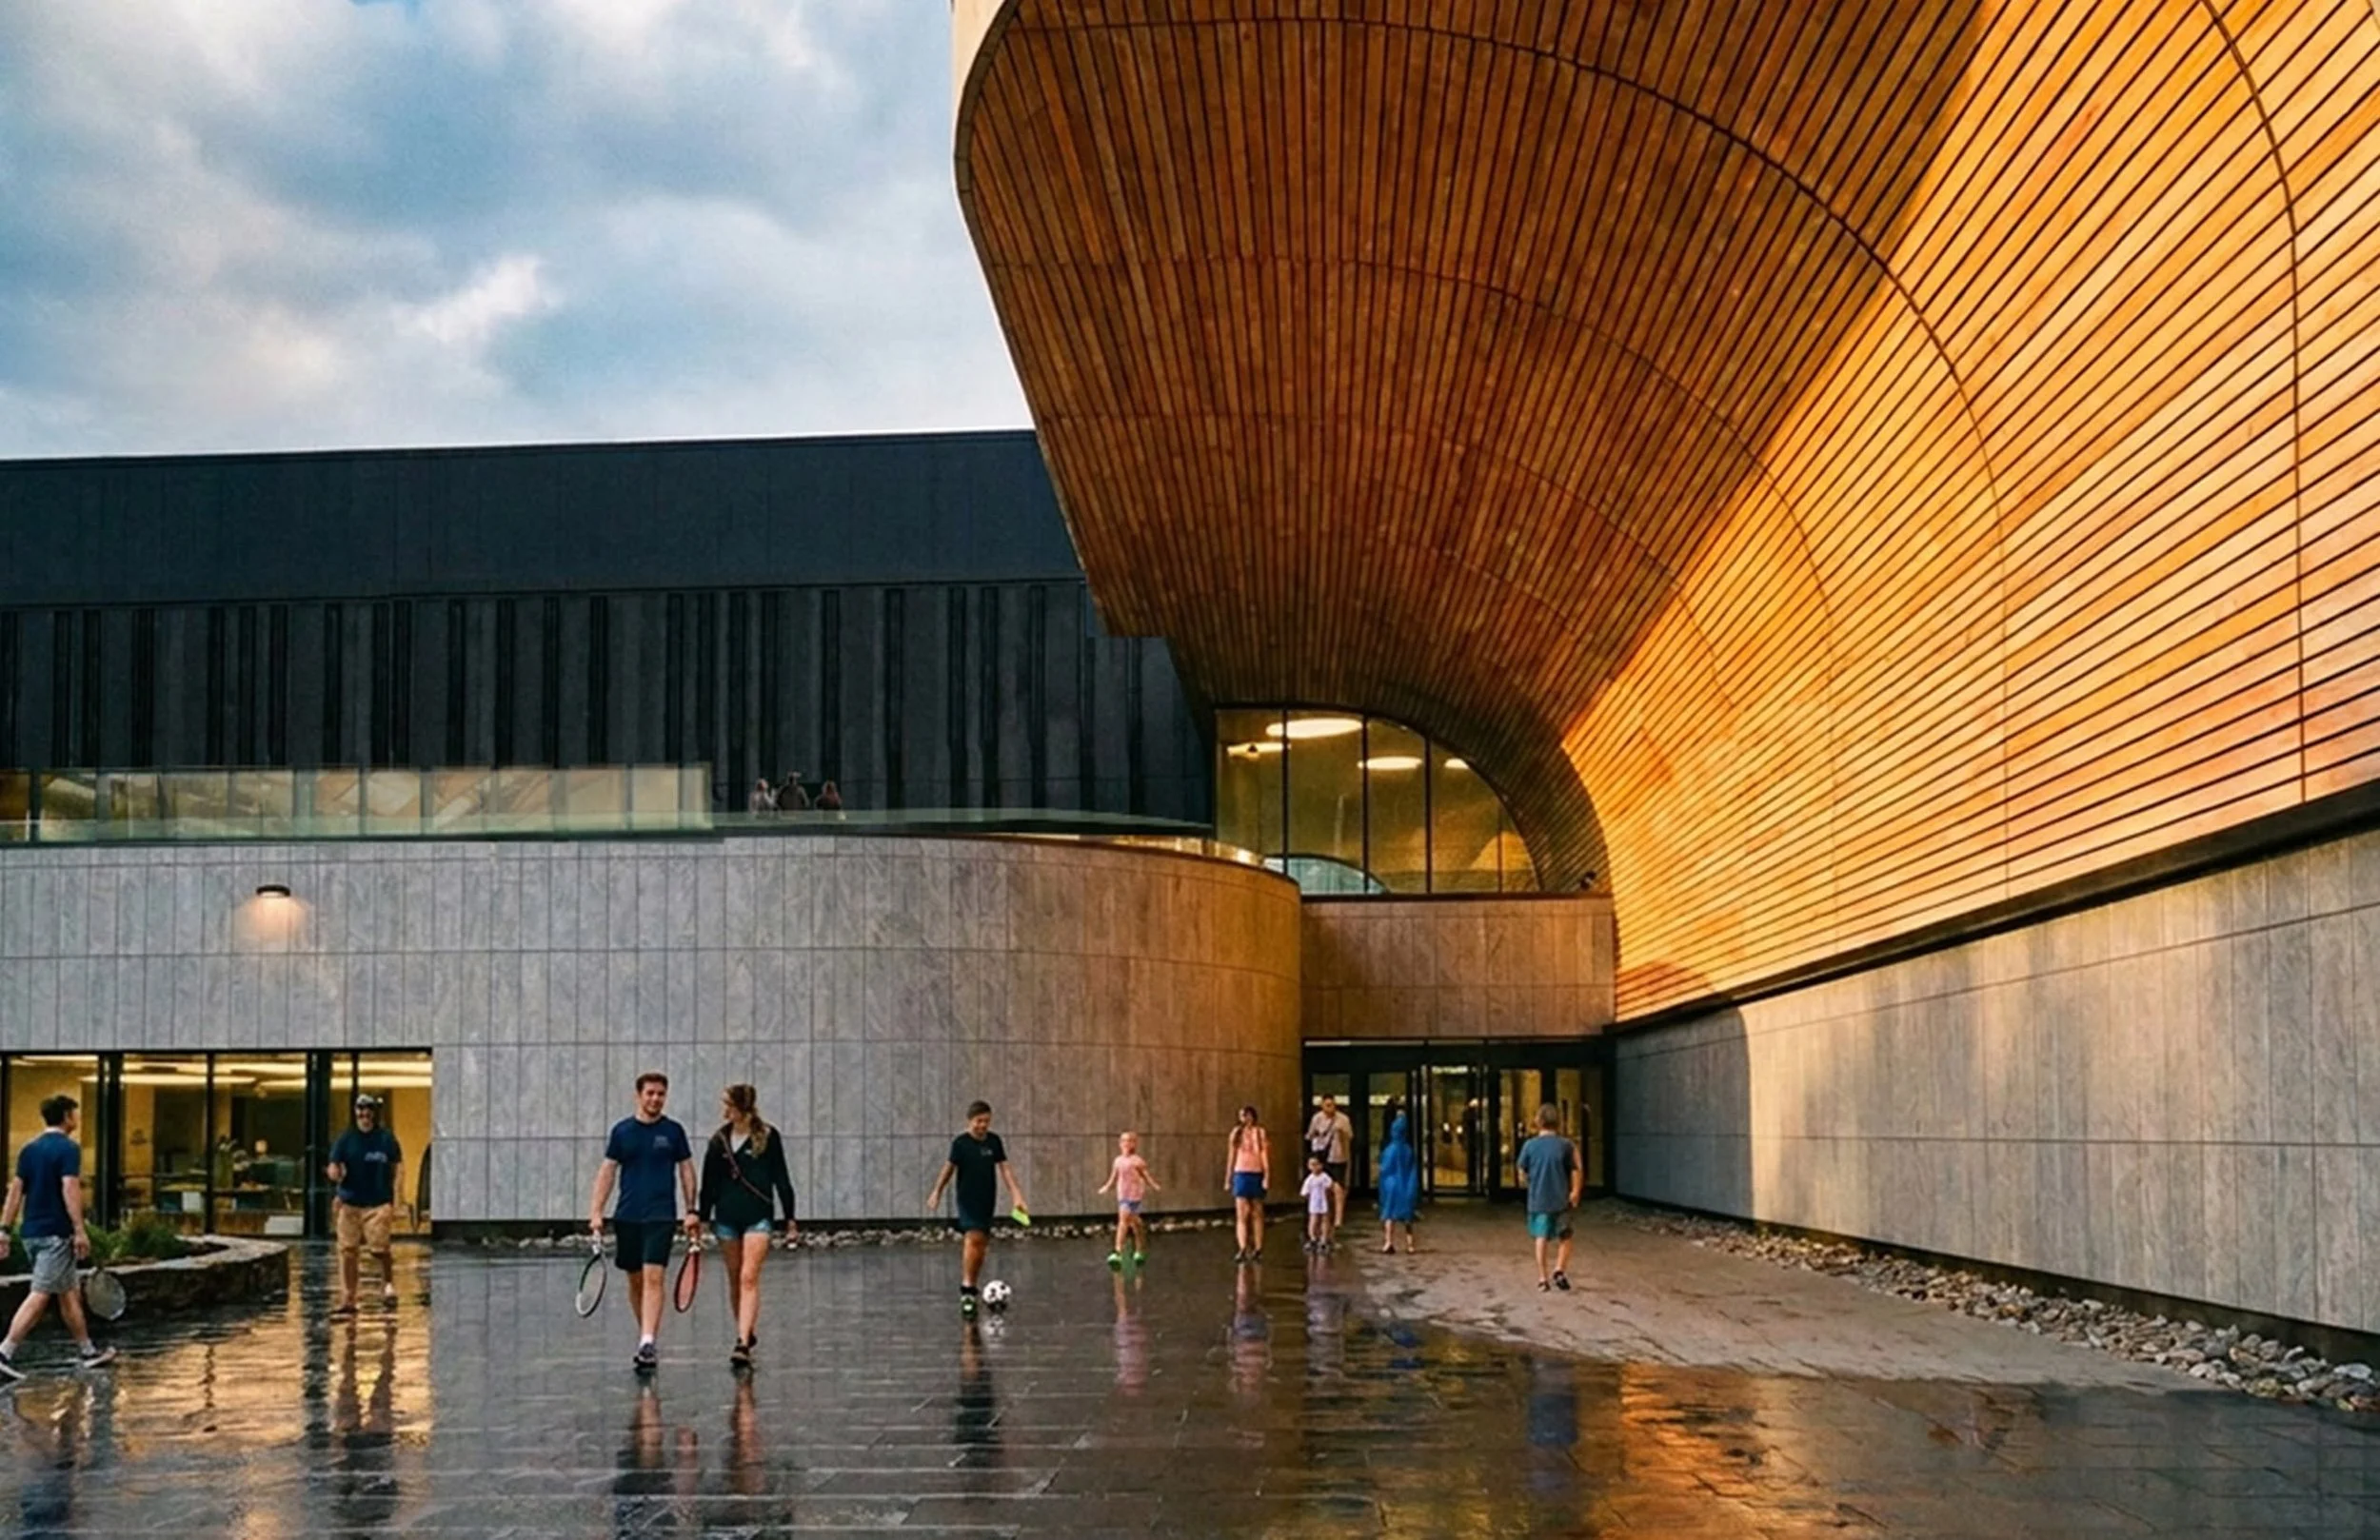
The design deliberately favours warmth, texture and human scale over a cold, sleek aesthetic. Cross-laminated timber, wood finishes and sculpted soffits soften the scale of the recreation spaces. Curved forms, textured green tile and daylight give the central hub a welcoming character, with as much attention given to the experience of gathering as to the spaces for sport.
Designed for participation
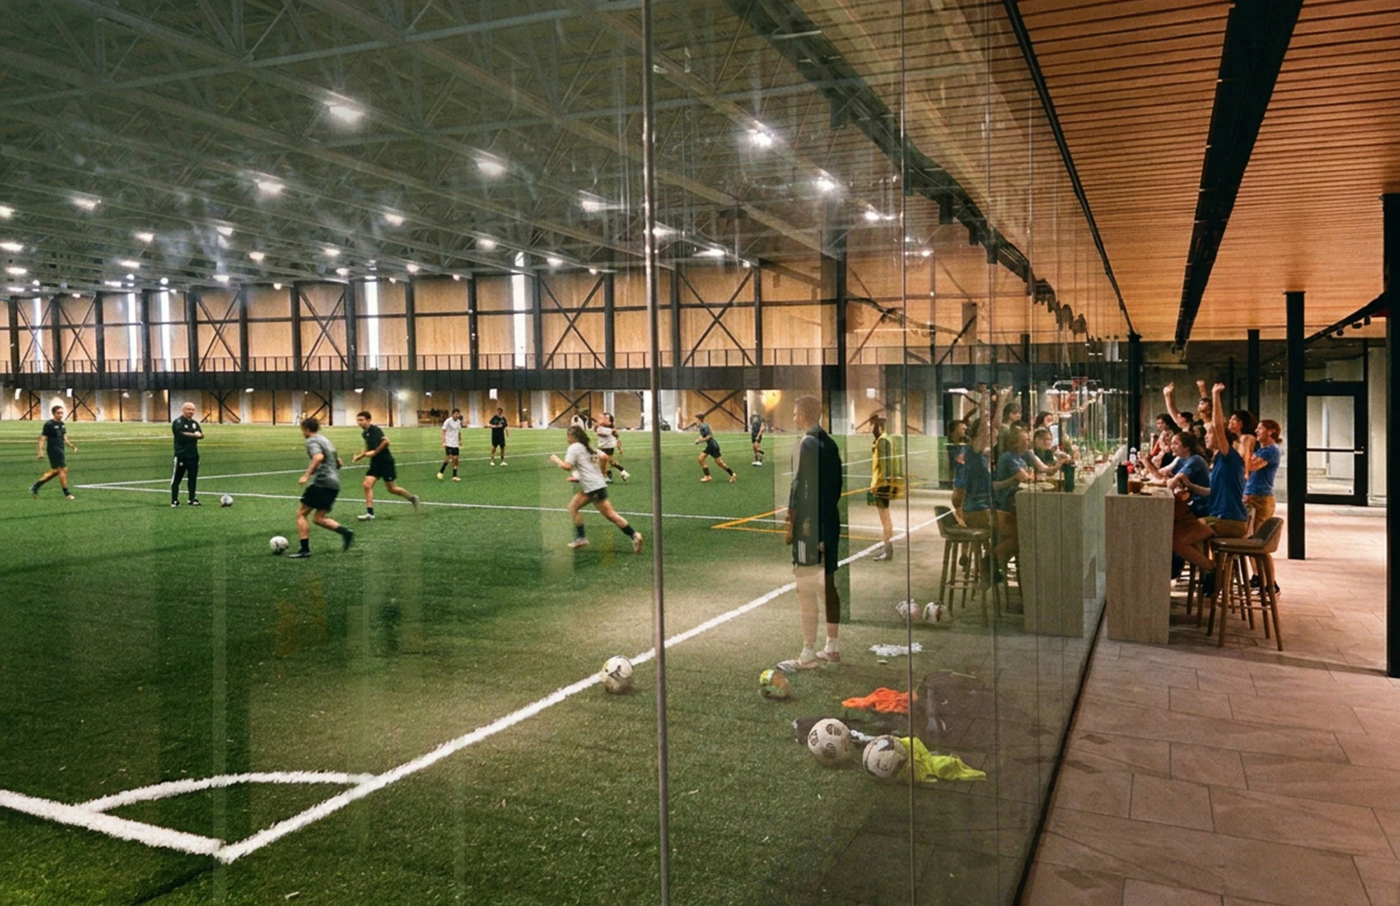
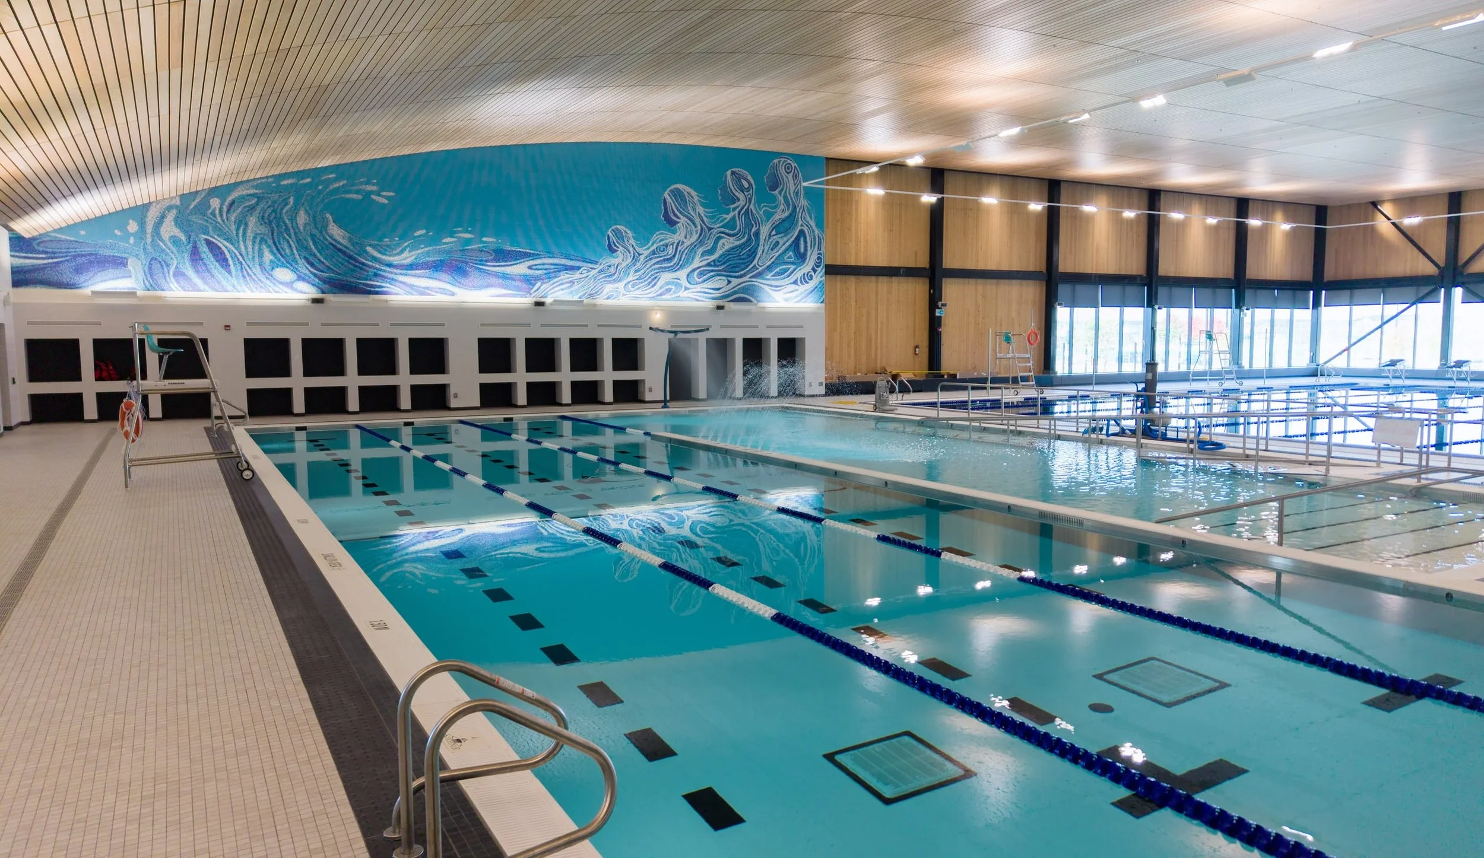
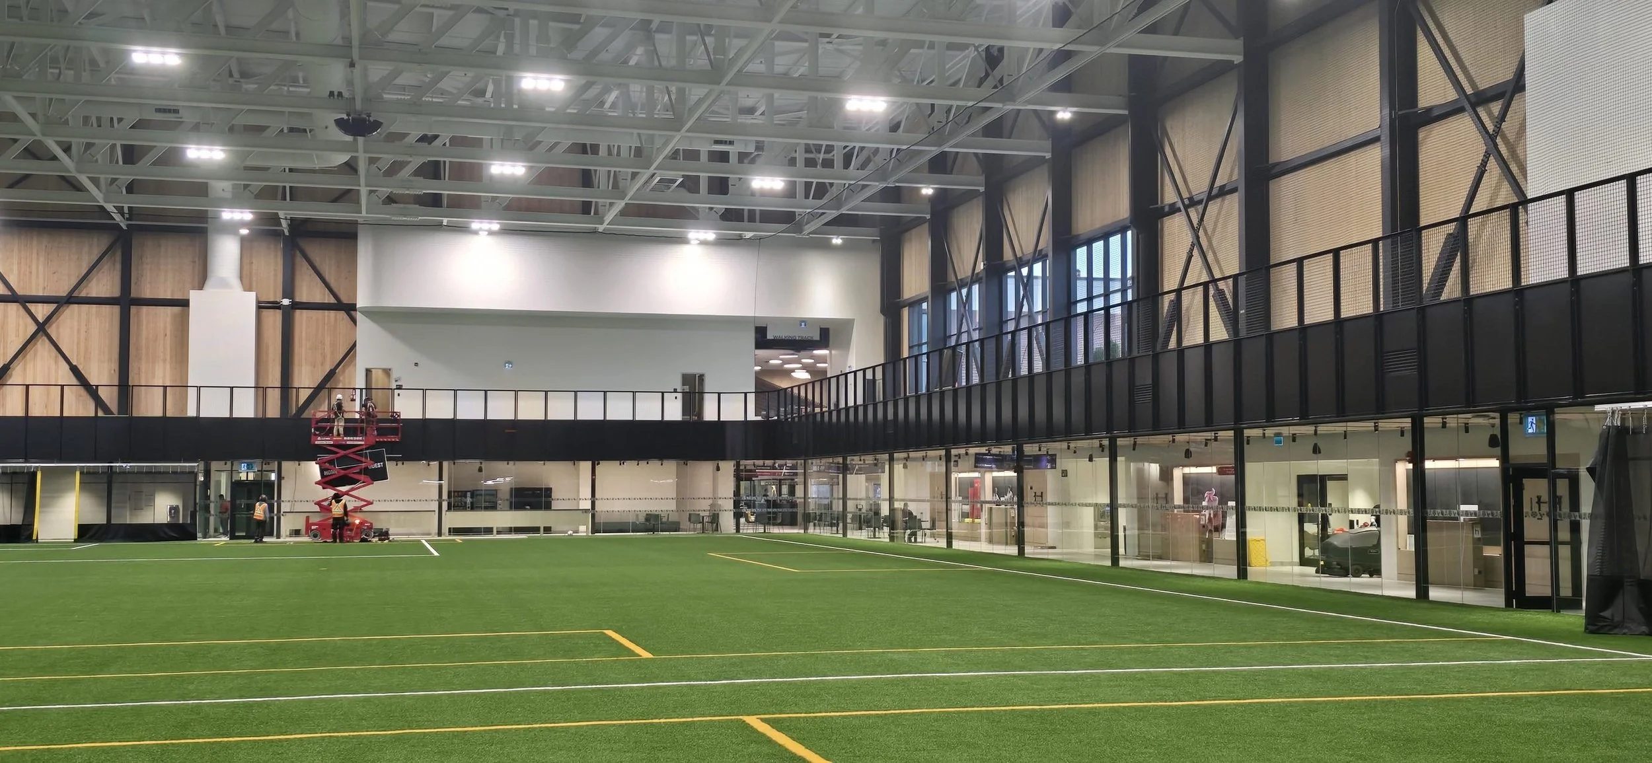
The centre accommodates a FIFA-sized indoor turf pitch divisible into four playing areas, an eight-lane competition pool, a warm-water program pool, a four-court gymnasium, cricket practice nets, multipurpose rooms and an elevated walking track.
Together, these spaces allow organized sport, lessons and informal recreation to happen alongside one another.
The experience extends beyond the playing surfaces. Lounges, viewing areas and informal seating make room for parents, families and friends to spend time together. Someone watching a swim lesson or meeting a neighbour is part of the life of the building.
Accessibility shapes that experience throughout. Ramp access to both pools, universal change facilities, accessible viewing areas and generous circulation support people of different abilities, ages and needs, with these features integrated into the spaces visitors use every day.

A new benchmark for municipal performance
Environmental performance was integral to the design. As the City of Kitchener’s first net-zero carbon building, the centre combines geothermal heating and cooling with a large rooftop solar array and is pursuing certification under the Canada Green Building Council’s Zero Carbon Building Standard v3 – Design.
Together, these systems are projected to reduce annual carbon emissions by approximately 43 tonnes and save nearly $190,000 in annual utility costs.
Collaboration that delivered more
Unity served as architect and provided Integrated Project Delivery (IPD) and Lean facilitation for the project. Working alongside the City of Kitchener, engineers, builders and trade partners, Unity helped bring design, cost and constructability into shared decision-making throughout the project.
The value of that collaborative approach became especially clear when additional government funding became available during construction. The team incorporated a quad gymnasium while work continued on site, coordinating its design and construction with the facility already underway. The expansion added four courts for sport, programming and community events, increasing what the centre could offer from a single public investment.
More than a recreation facility, Cowan Recreation Centre brings social connection, environmental responsibility and recreational opportunity together in one civic place. It is designed not simply to accommodate activity, but to make participation and belonging visible throughout the building.
Have Questions?